


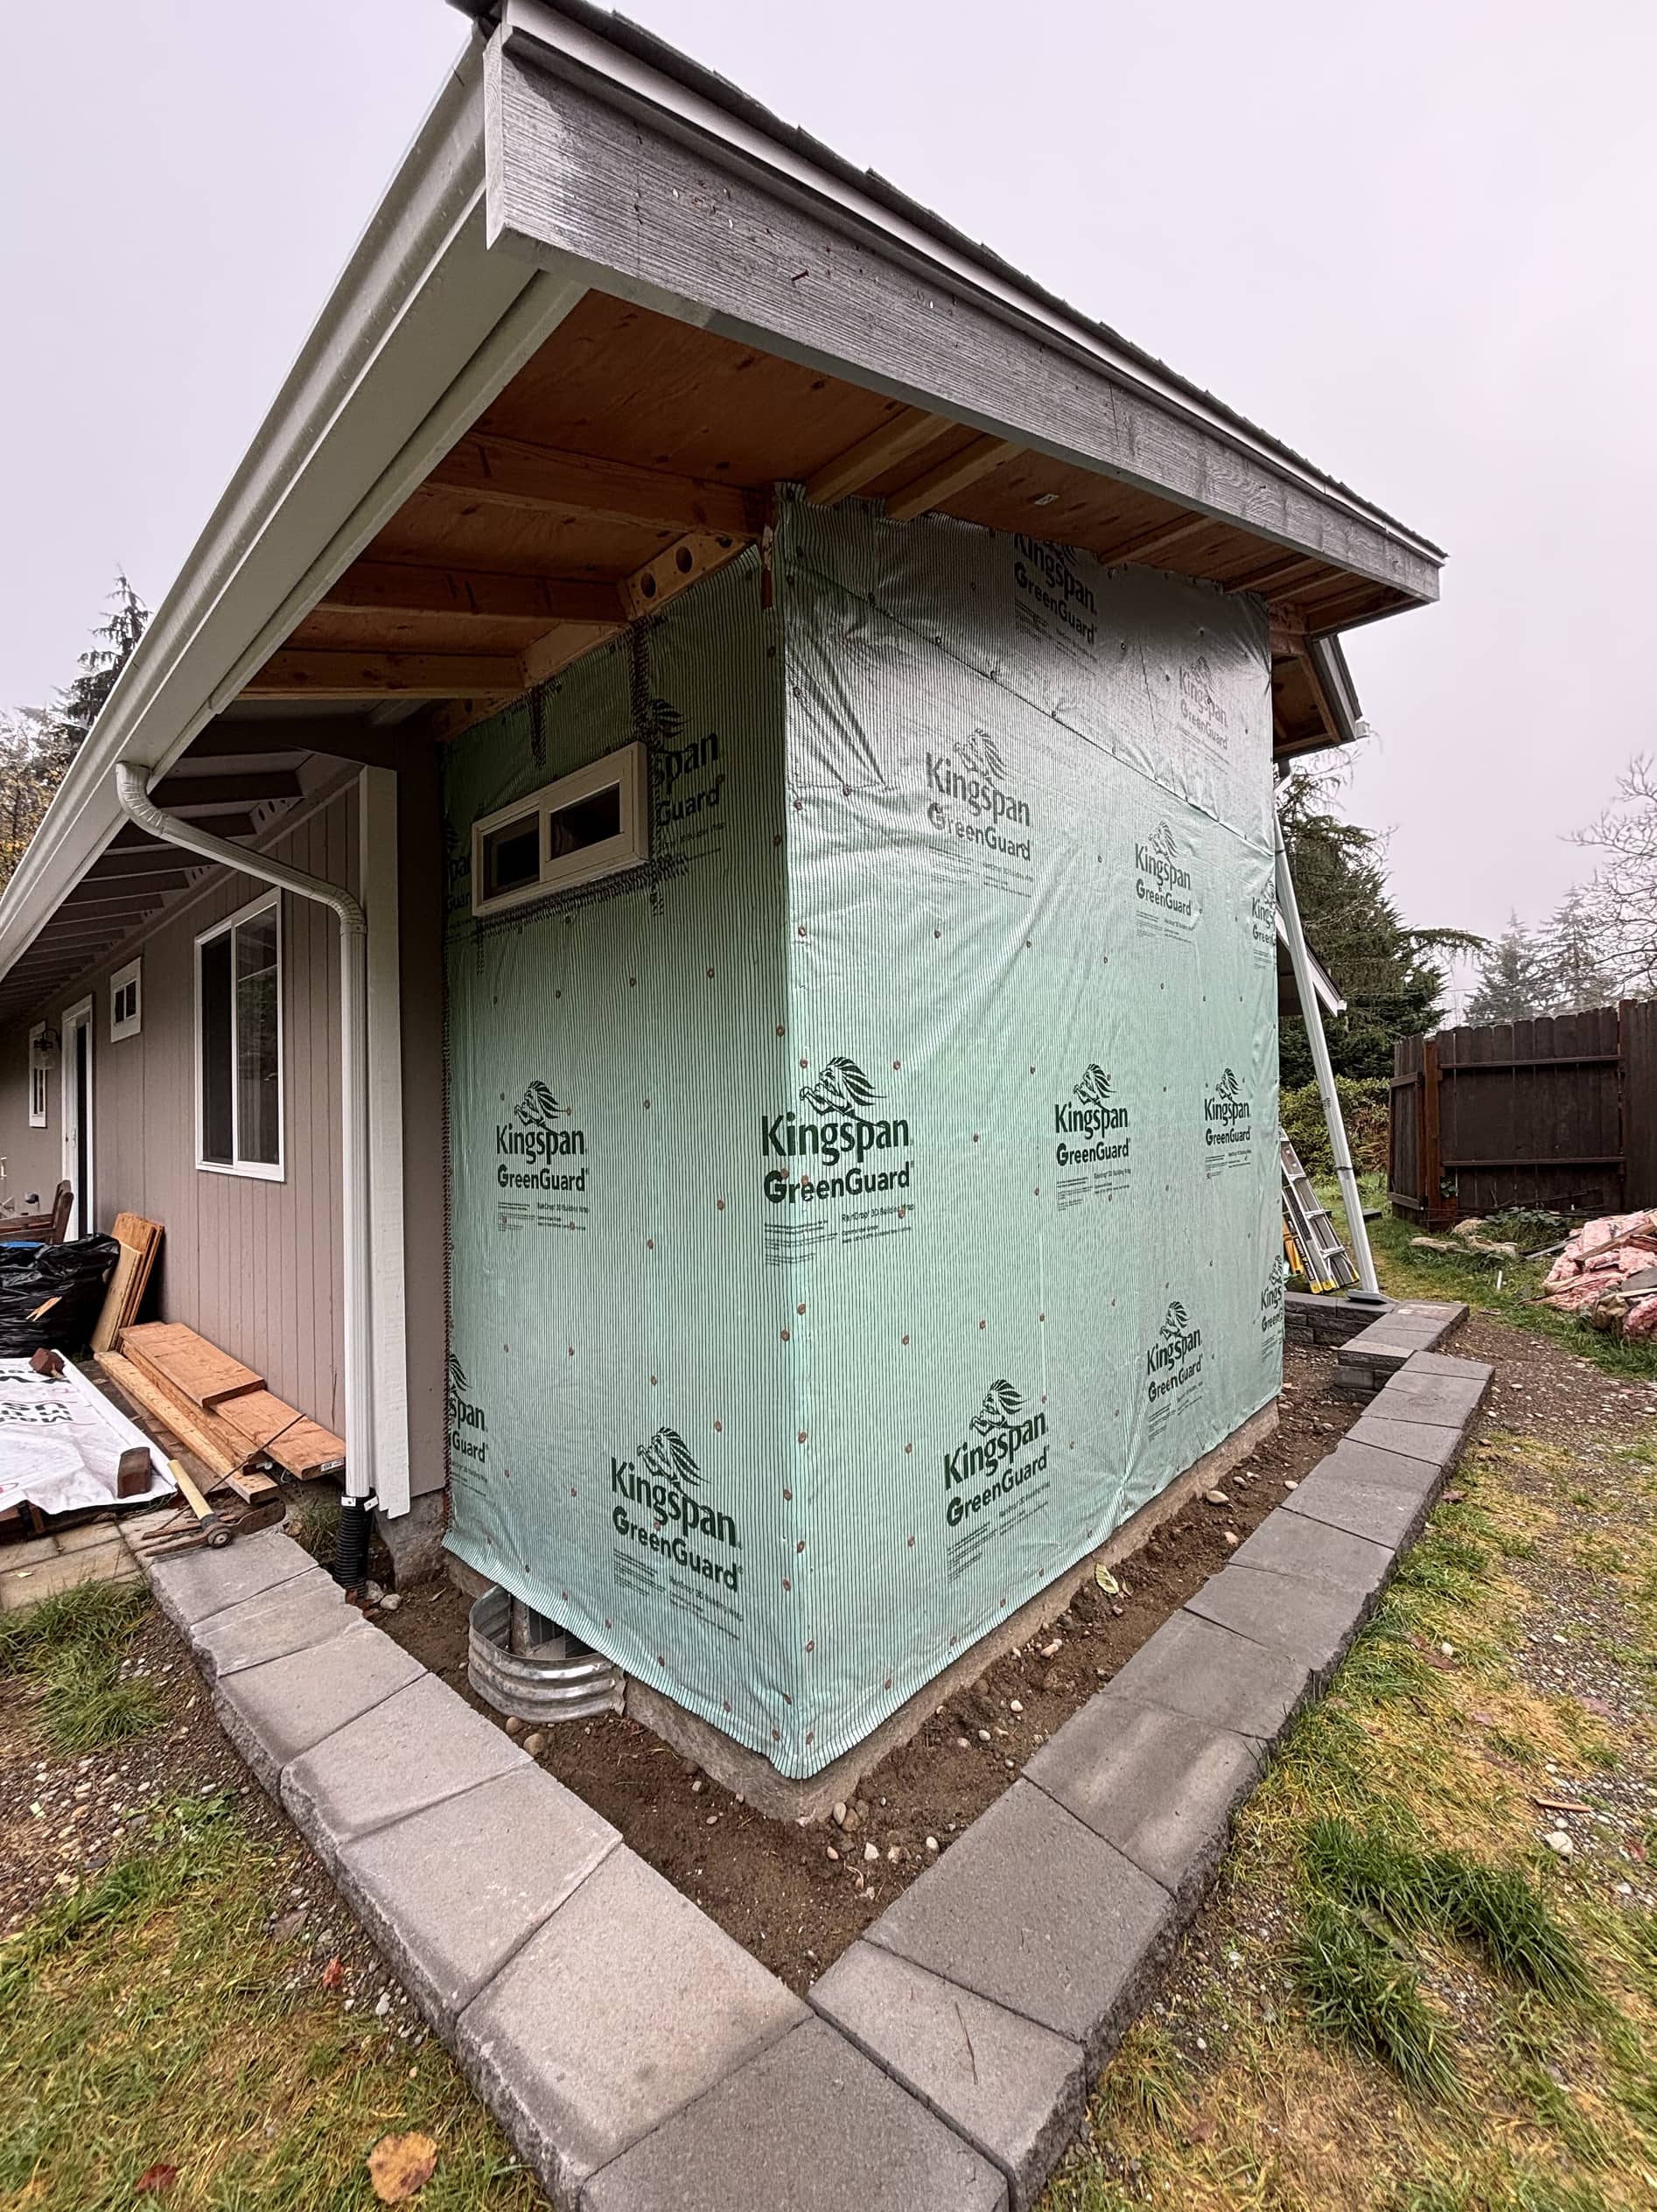

The cost of a home addition depends on the rooms you want to add, the property and the work needed to connect new construction to the existing house. A family room, a bedroom-and-bath suite and a second story have different foundation, structural, plumbing and finish requirements. Added square footage is only part of the scope.
A useful budget starts with a clear description of the project and a review of what the home can support. This guide explains the main cost drivers, what to include in your overall budget and how to compare proposals. It provides planning guidance rather than a standard price range for every addition.
Our home additions and renovation services cover changes to existing homes across Greater Seattle. Start with the problem you want to solve, then consider the type of addition that could meet that need.
Choose the addition type
Ground floor living space
An office, bedroom or family-room addition creates new enclosed space connected to the house. Its scope can include excavation, foundation, framing, roofing, exterior finishes, insulation, windows, heating and electrical work. Opening the existing exterior wall and finishing the connection also need to be included.
Define how the room will connect to daily life. A new family room reached through an awkward passage may require changes to the existing floor plan as well as the addition itself.
Primary suite
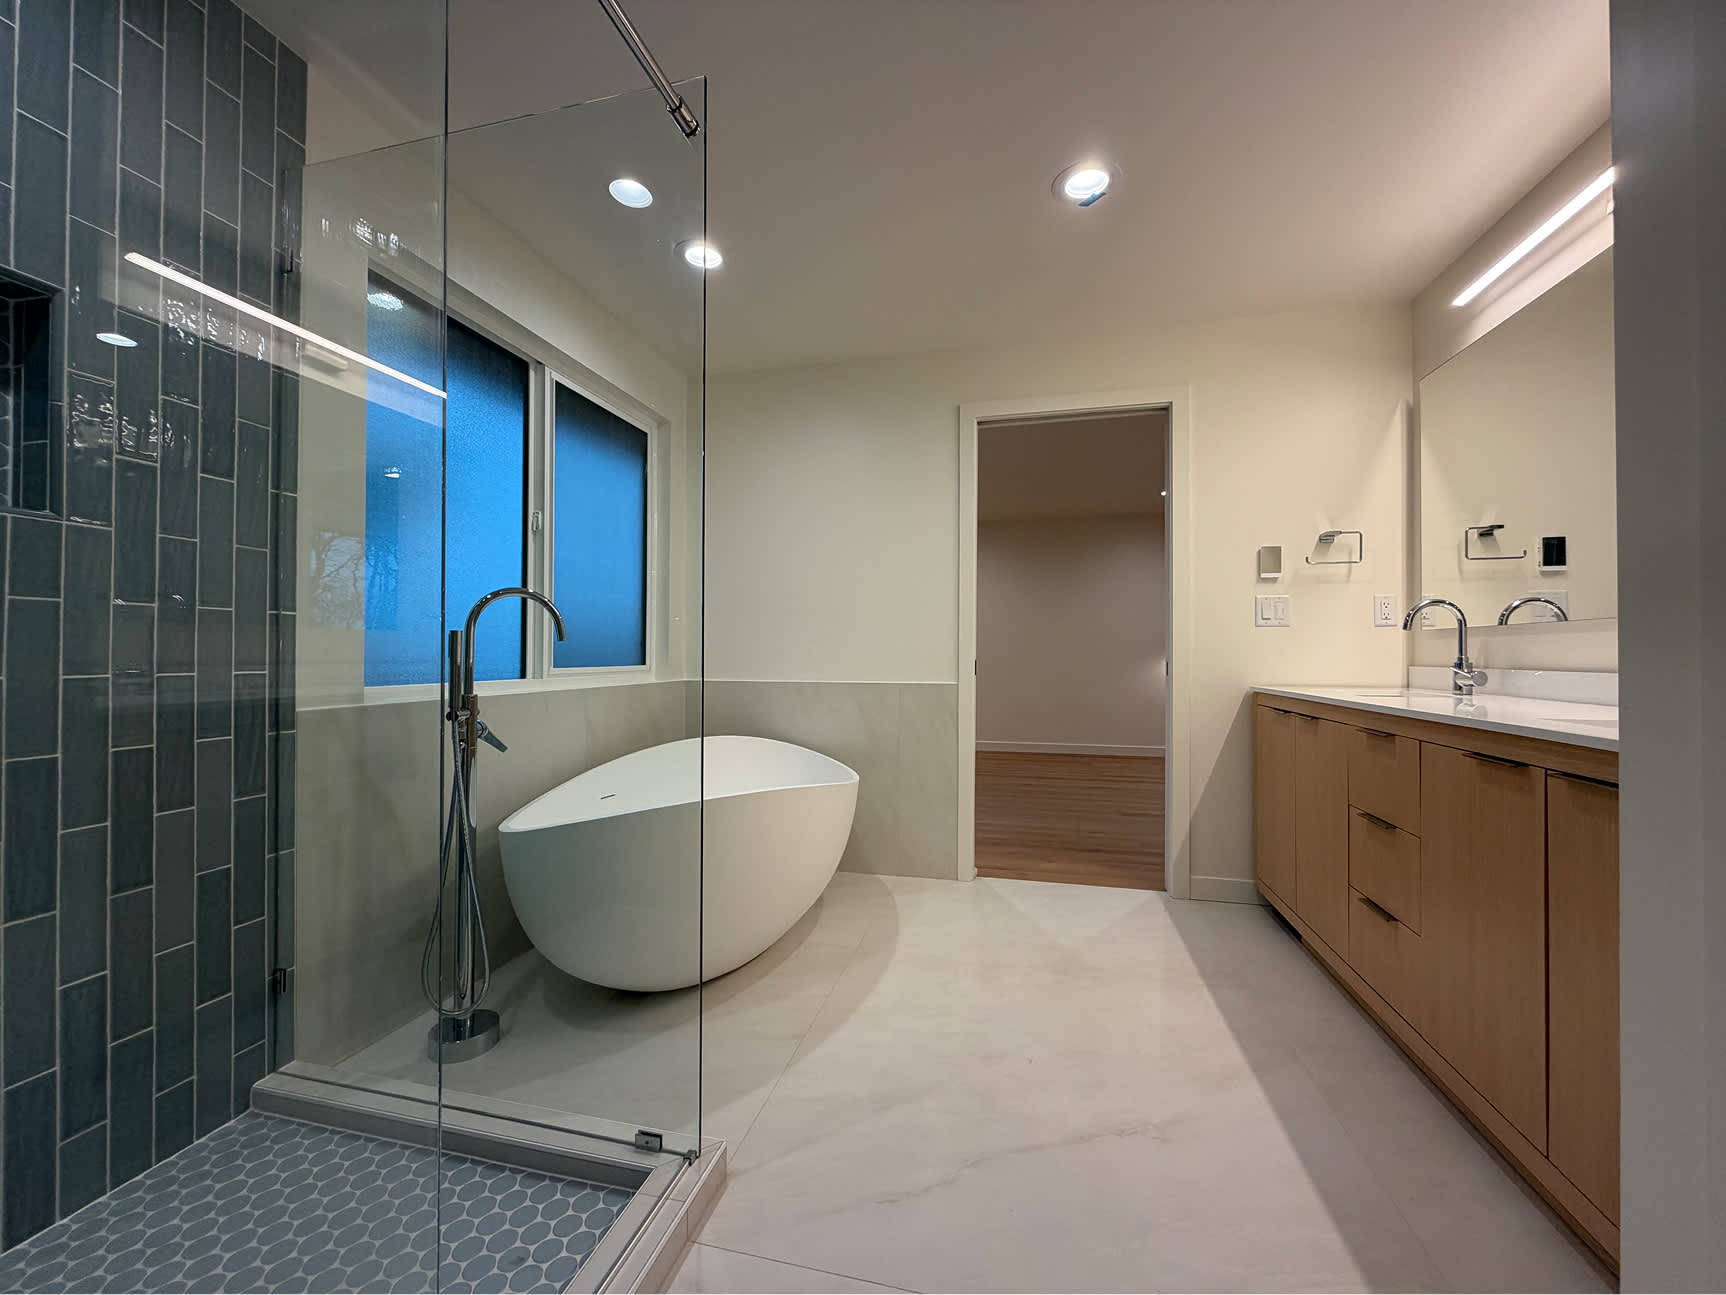
A bedroom, bathroom and closet combine several kinds of work. Along with the new structure and enclosure, the bathroom introduces drainage, water supply, ventilation, waterproofing, fixtures and finishes. The room arrangement affects both the new work and the connections to existing systems.
Second story
Building upward adds space above the existing home. Planning must address the roof, stairs and the structure below the new floor. The location of the stair can also change rooms on the lower level. Count that work when describing the project.
Small bump out
A limited expansion may create room for a larger kitchen, bathroom or seating area. It still needs an appropriate support system, exterior enclosure and connection to the house. Smaller floor area does not automatically mean a lower cost per square foot: the project can still require several trades and substantial work at the connection.
Remodeling a room or converting a garage within an existing building is a different starting point from creating new floor area. If your goal is an independent living unit, use the ADU and DADU planning path. Washington Commerce describes an ADU as a self-contained living space associated with a principal home; adding a bedroom alone does not establish an ADU. Confirm the classification and site-specific requirements with the local planning department. Washington ADU guidance
Separate added space from work in the existing home
Ask for an area breakdown that distinguishes:
- New conditioned living area
- Existing rooms being remodeled to connect or support the addition
- Garage or other unconditioned area
- Decks, porches and other exterior work
A new upstairs bedroom can involve a stair opening, changes to a downstairs room and structural work below. A ground-floor extension can require kitchen or hallway changes inside the original house. Those costs can be part of the project even though they do not all create added living area.
If a proposal includes a price per square foot, ask which area is being used and what costs are included. Dividing the entire project budget by only the added living area gives a different figure from dividing a construction allowance by all affected rooms. Compare the scope and totals before comparing the rate.
For an early conversation, approximate dimensions and a sketch are useful. Keep estimates clearly labeled until plans establish the areas more precisely.
Build a complete project budget
The construction proposal and the amount you need for the whole project may cover different things. Use a written budget with separate entries for:
- Design, structural engineering, surveys and any required specialist reports
- Permit applications, reviews, inspections and other applicable fees
- Demolition, disposal and protection of the home
- Site preparation, foundation, structure and exterior enclosure
- Plumbing, electrical, heating, ventilation and utility connections or upgrades
- Interior work in both the addition and affected existing rooms
- Fixtures and finish materials, including any allowances
- Purchases or work you arrange separately
- Applicable sales tax
- Temporary accommodation, storage or other living arrangements
- Any construction contingency and any separate reserve you hold
This is a checklist to reconcile with the proposal, not a promise that every item is included in every NBE estimate. Identify who pays for each item and where it appears so costs are neither missed nor counted twice.
An allowance is a placeholder for a selection that is not fully defined. Ask what product, quantity and installation work it covers, and how the price changes after you choose. A contingency addresses uncertainty; it does not replace a clear scope or the process for approving changes. Agree on its treatment for the project rather than applying a universal percentage.
Understand the work involved in building out
Building out uses space beside the home. Before choosing the footprint, review how workers, equipment and materials can reach it and what must be protected or restored.
The foundation and site scope depend on the proposed structure and ground conditions. Excavation, drainage, changes in grade or retaining work may affect the plan. A yard that appears open is not enough evidence that the intended footprint is buildable.
The connection deserves its own detail. Ask how the new roof meets the existing roof, how water is managed at the junction, and which siding, windows or exterior finishes are affected. Inside, establish whether flooring, trim, walls and ceilings will be patched locally or refinished across a larger area.
Discuss what “matching the house” means before comparing prices. Reusing an available finish and extending a discontinued material are different problems. Include restoration of paths, landscaping or other areas disturbed by construction where that work is part of the agreement.
Understand the work involved in building up
An upper-story addition may preserve more yard area, but feasibility depends on the existing building and local development limits. Do not assume the current foundation and framing can carry another story.
Seattle specifically notes that a second-story addition may require structural upgrades to the existing house. Its guidance also requires the design to account for structural effects on the original building. Seattle house addition guidance
Ask the design team to explain how the proposed loads reach the foundation and what strengthening or investigation is needed. The budget should distinguish work upstairs from changes to walls, supports and finishes below.
Roof removal or alteration, temporary weather protection and the stair location also affect the work sequence. A stair uses space on the lower level and needs to fit the intended circulation. Before choosing building up over building out, compare two feasible concepts with equivalent room needs and clear existing-home work. There is no reliable universal answer that one direction is always cheaper.
Define the bathroom and primary suite scope
A bathroom brings more decisions than its floor area suggests. Locate the proposed fixtures relative to existing water and drainage routes, then identify access for those connections and the surfaces that must be restored afterward.
Define the shower or tub assembly, waterproofing, tile coverage, glass, vanity, lighting and ventilation. Discuss any heated floor, larger shower or access-related feature early so its construction requirements are considered with the layout.
Ask whether the home's electrical, hot-water, heating and ventilation systems need changes for the planned use. If laundry is included, identify its supply, drainage, ventilation and electrical requirements too. Existing capacity should be reviewed rather than assumed from the presence of nearby equipment.
Our bathroom remodel cost guide explains wet-area work, finishes and allowances in more detail. For a bathroom in new floor area, account for the addition's structure and enclosure as well as the bathroom itself.
Check property feasibility before relying on a budget
Begin with the jurisdiction responsible for the address. City requirements and county requirements can differ, and the mailing city alone may not identify the permitting authority.
Topics to review with the appropriate professionals and jurisdiction include:
- Property boundaries, setbacks, allowable building size and height
- Trees, slopes, critical areas and shoreline constraints where relevant
- Drainage and the effect of new or replaced hard surfaces
- Ground conditions and any need for geotechnical review
- Existing structural conditions and the proposed connection
- Water, sewer or septic service and other utility needs
- Required plans, energy documentation and trade permits
- Fire access or other site-specific review requirements
Use official information for the property's location. Bellevue's single-family addition permit guidance lists architectural, survey, energy, structural and stormwater documents, with additional requirements depending on the project.
Redmond's residential application packet, marked September 2026, distinguishes additions from remodels with no added square footage. It also identifies site-dependent utility, fire and frontage review considerations. These examples show why one city's checklist or fee assumption should not be applied to every Greater Seattle property.
For Kirkland, start with the city's current forms and permit checklists, which include a single-family or duplex checklist. Confirm which documents apply to the proposed work.
These sources were checked on October 6, 2026. They are starting points for planning, not a determination that a particular design will be approved. Confirm current requirements and fees before proceeding.
Learn from documented NBE projects
Our bathroom addition and corrective construction project involved foundation and framing corrections, retaining-wall work, waterproofing, tile and vanity finishes. It illustrates why an addition estimate may need to address the supporting structure and existing conditions as well as the finished room.
Our bathroom and laundry project in Tacoma included new water and drainage lines, electrical work, ventilation, a shower, vanity and storage. It is useful for understanding coordinated bathroom-and-laundry scope. The published description does not establish how much exterior floor area was added, so it should not be used as a cost-per-added-square-foot comparison.
Use these projects to discuss the work and finishes you have in mind. Neither supplies a standard addition price for a different home.
Turn an idea into a more specific estimate
Use these checkpoints when discussing the project with a contractor and design team:
- Describe the rooms you need and the problems the addition should solve. Separate essentials from optional features.
- Review the property and available home records. Identify the questions that could change feasibility or scope.
- Develop the concept and area breakdown, including affected existing rooms.
- Establish the plans, engineering and other information needed for pricing and approvals.
- Resolve major layout and finish choices, or state clear allowances where selections remain open.
- Review the estimate's inclusions, exclusions, assumptions and separately priced options.
- Confirm responsibilities for permits, purchasing, construction coordination and closeout.
These are planning checkpoints, not a promise of a fixed NBE sequence or service package. Some steps may overlap or need to be revisited as the design develops.
Ask what information the estimate relies on and which unresolved items could change it. A proposal based on a sketch and broad allowances should be understood differently from one based on developed plans and defined selections. Confirm when the estimate should be updated if the design, selections or anticipated start changes.
Plan the schedule and living arrangements
Discuss the whole project timeline: feasibility, design, permit review, selections, procurement, on-site construction, inspections and closeout. Ask which stages can overlap and what must be resolved before demolition or construction starts.
The schedule depends on the scope, required reviews, material availability and conditions found during the work. A construction duration from an ADU or a different remodel does not establish a duration for your addition.
Whether you can remain at home needs a project-specific plan. Ask about roof or wall openings, dust separation, safe access, temporary utility shutoffs and the availability of essential rooms. For an upper-story project, discuss how work above and within the existing home affects occupancy.
If relocation is needed, establish which work stages make it necessary and how changes will be communicated. Include accommodation and storage in your own budget where applicable. Tell the team about work-from-home needs, pets and any essential access requirements before the work plan is set.
Compare proposals using the same scope
Give each contractor the same available plans, written room requirements and selection information. Then work through the proposals side by side:
- Do they include the same added area and the same work inside the existing home?
- Are foundation, structural strengthening and roof connections described consistently?
- Are drainage, utilities, site access and exterior restoration included or excluded?
- Are windows, insulation, heating and ventilation based on comparable assumptions?
- Do fixture and finish allowances cover the same quantities and installation work?
- Who is responsible for design, engineering, surveys, permits and related fees?
- What will you purchase or arrange separately, and how is tax shown?
- How are concealed conditions, owner-requested changes and schedule effects documented and approved?
A lower total may reflect a smaller scope, different selections or more unresolved items. Ask for clarification before choosing based on the bottom line.
If the budget needs to change, ask for options that preserve the main purpose of the project. A simpler layout, fewer affected existing rooms or different finish choices may change the work. Confirm each option's effect on usability, construction and the revised total rather than removing necessary work from the comparison.
Start with a feasibility discussion
Share your project location, the rooms you want to add and a rough idea of size. Include photos, sketches or plans you already have, and identify any existing rooms you expect to change.
Let us know your budget priorities, preferred timing and whether remaining at home is important. Those details help focus the discussion on the property, the intended scope and the questions that need answering before a useful estimate can be prepared.
.jpeg)
.webp)