


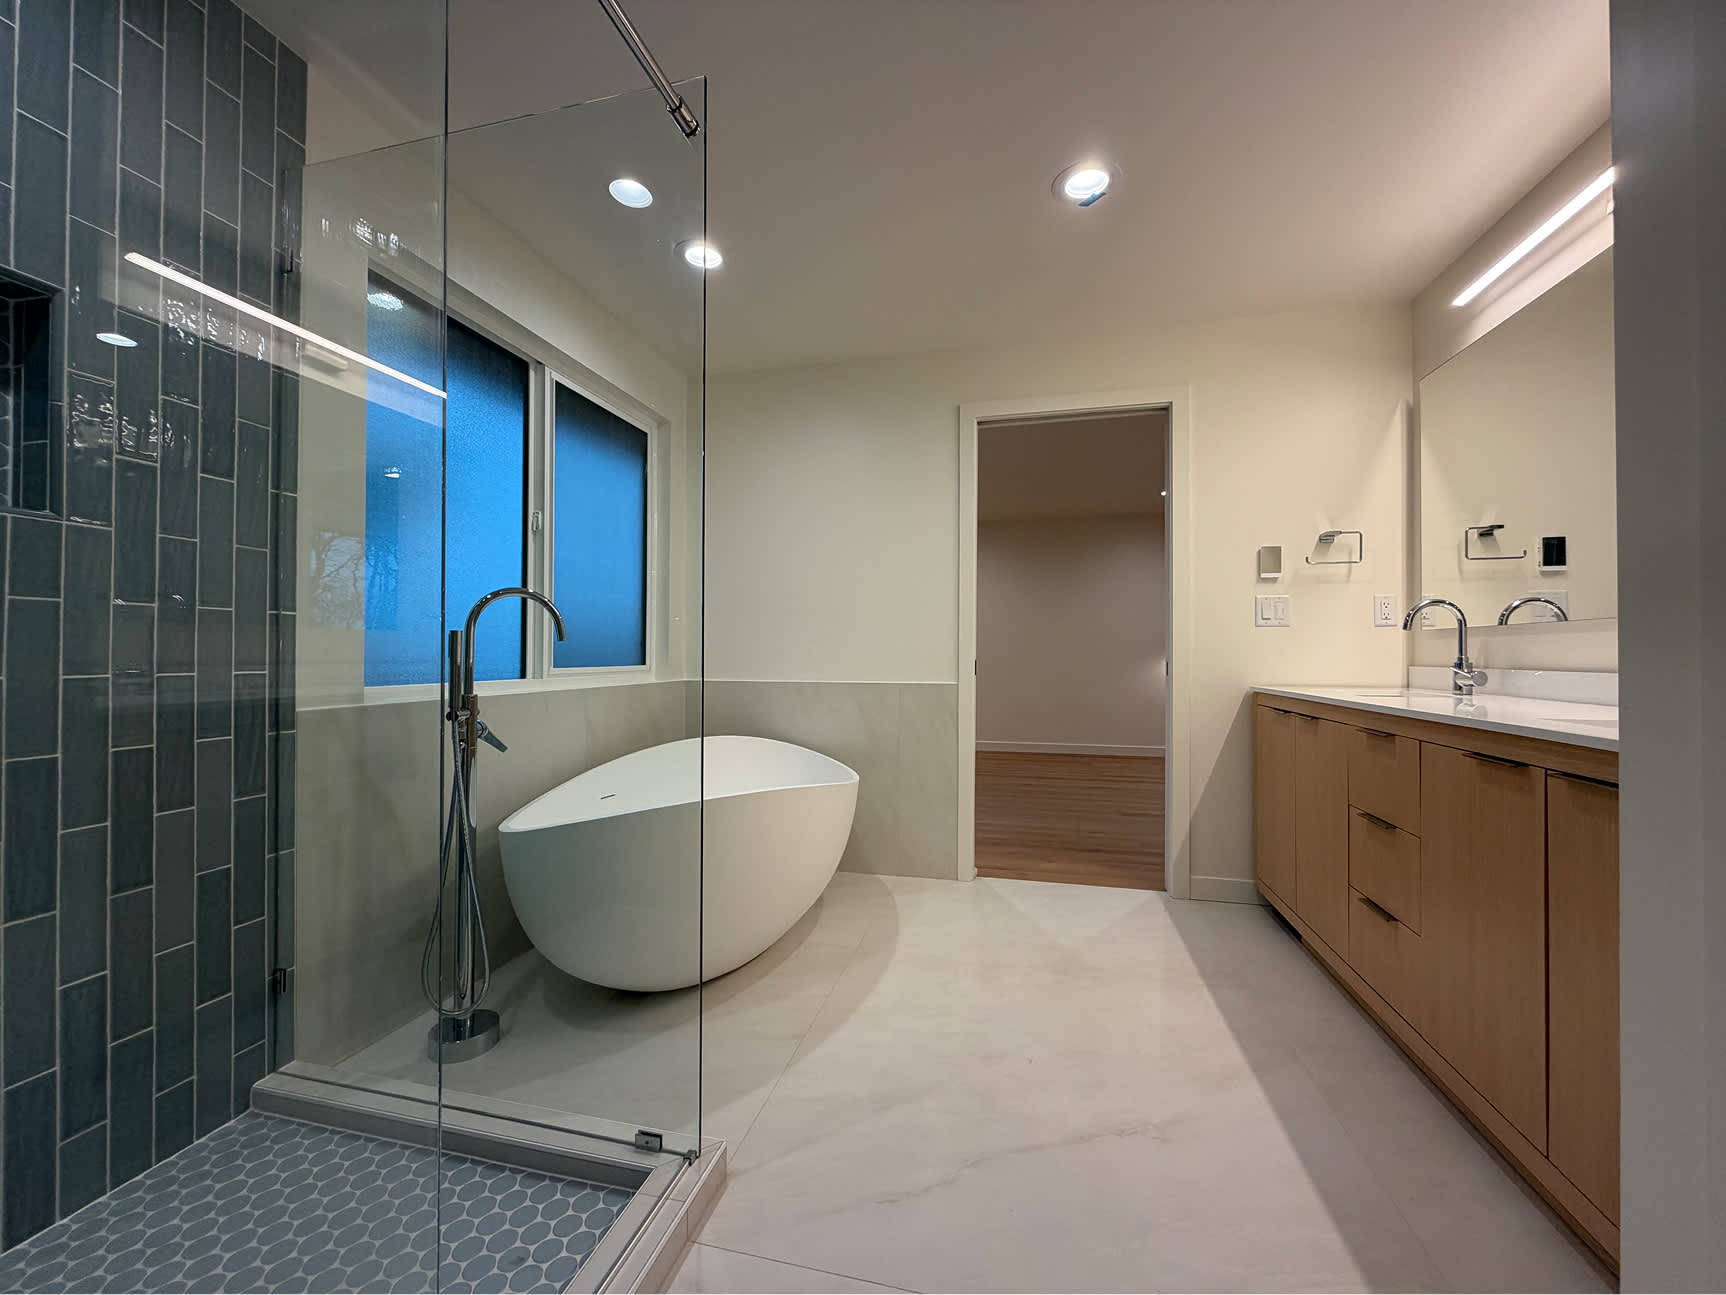

A bathroom budget starts with what you keep, what you replace and whether the layout changes. Some partial updates can cost below $10,000 before tax when the existing tub, vanity and layout stay. Full replacements, tub-to-shower conversions and layout changes need a project-specific estimate based on the work, materials and existing conditions.
All planning prices in this guide are before tax. We need your project address to determine the applicable tax. The partial-update figure is conditional guidance, not a fixed package, minimum price or promise that every finish update will fit that budget.
Use this guide to define your scope, understand what can change the cost and compare estimates on the same basis. Our bathroom remodeling services cover projects across Greater Seattle and surrounding Puget Sound communities.
Start with the bathroom scope
Room size helps establish quantities, but it does not tell the whole story. A small bathroom can still require demolition, plumbing, electrical work and a complete shower rebuild. Two rooms with the same floor area can have very different estimates.
Partial updates with the tub and vanity retained
Keeping the existing tub, vanity and layout allows you to focus on selected improvements, such as flooring or the tub surround. Some of these scopes can be below $10,000 before tax, depending on the materials, preparation and condition of the room.
Be specific about the surfaces you want changed and the fixtures that will stay. Removing a surround may also involve the backing and waterproofing behind it. Retaining the tub does not establish how much of the surrounding assembly can be reused.
Full remodel in the same layout
This scope replaces more of the room while keeping the main plumbing locations. It can include the tub or shower, vanity, flooring, finishes and fixtures.
Keeping the layout can limit relocation work, but a new shower still needs its own preparation, waterproofing, drainage and finish scope. Electrical or ventilation work may also be needed. NBE estimates the actual replacements and selections for your project rather than applying one price to every same-layout remodel.
Tub-to-shower conversion or layout changes
A conversion changes the bathing area. A layout redesign may also move the toilet, vanity, walls or doorway. Drainage, water supply, framing, waterproofing, tile and glass all need to be considered together.
The estimate depends on the existing construction and proposed design. Converting a tub within its current area and moving several fixtures across the room are different scopes, even if both are described as a bathroom remodel.
Other bathroom projects
A powder room has no bathing area, so define its toilet, vanity, lighting and finish work separately from a full bathroom. Wet rooms, steam showers and other custom features need a review of the systems and construction they require.
If you want a new bathroom in added floor area, the budget also needs to account for the addition itself, including its structure, enclosure and connection to the home. Start with home addition planning rather than treating it as an interior bathroom replacement.
What changes a bathroom estimate
Work behind the finished surfaces
The visible tile and fixtures are only part of the work. A wet-area rebuild may involve demolition, backing, floor preparation, waterproofing, drain connections and careful transitions at corners, openings and penetrations. Ask which parts of the existing assembly remain and which are replaced.
Existing conditions matter too. Once surfaces are opened, damaged subfloor, framing repairs or piping issues may need attention before finishes can be installed. An estimate should identify its assumptions and explain how additional work will be documented and priced.
Plumbing and layout
Moving a drain or water supply can require access below the floor or behind a wall. Work may also affect nearby finishes that need to be restored. A layout that looks simple on a plan still needs to work with the home's existing construction.
If your current arrangement works well, ask for a scope that keeps the main fixture locations. If a layout change solves a daily problem, such as a door conflict or difficult shower access, discuss that priority before selecting finishes.
Tile, cabinetry and glass
Compare both the material and the installation scope. Floor tile alone is different from tile across shower walls, a niche, a bench and other room surfaces. Tile size, pattern, edge details and substrate preparation can change the work involved.
For the vanity, identify the cabinet, countertop, sink, faucet and installation responsibilities. For the shower, define the glass configuration and hardware. A product price or allowance may cover only part of the finished installation.
Electrical, ventilation and access
Lighting changes, fan work, outlets and optional heated floors each need a defined scope. Tell the contractor about existing ventilation problems and any features you want to add.
Also discuss access to the room, material deliveries, parking and work-area protection. An upstairs bathroom or a room reached through finished living areas can require different logistics from an easily accessible ground-floor room.
Examples of plumbing and layout changes
Our Renton kitchen and bathroom renovation included two bathrooms with different scopes. The guest bathroom received a drop-in tub with quartz deck surfaces, and the toilet's orientation was adjusted to improve entry clearance.
Upstairs, we converted a tub to a shower and relocated the drain, water supply and toilet to suit the new layout. Those changes explain why an estimate needs to go beyond the cost of a shower fixture or tile selection.
The project gallery includes finished rooms, construction stages and before-and-after comparisons. Use it to discuss the work and finishes you have in mind; your home's estimate will depend on its own conditions and choices.
Our bathroom and laundry project in Tacoma shows another scope: creating a bathroom and laundry space with new water and drainage lines, electrical work, ventilation and finishes. Combining room functions requires coordination beyond a bathroom finish update.
Plan shower access before choosing finishes
If easier entry, seated bathing or space to move is important, discuss those needs at the beginning. Shower entry, seating, controls, grab-bar support, door clearance and the surrounding room all affect how the bathroom works.
A curbless shower needs a review of floor construction, drainage, slopes and waterproofing. Its feasibility cannot be established from a preferred tile or glass style alone. A walk-in shower can still have a raised threshold.
For a wet room, define which surfaces and transitions form the wet area. Ask how the proposed design manages water and how it affects the floor, doorway and adjacent fixtures. Explore our accessibility remodeling options when access and ease of use are central to your project.
Make the estimate clear about inclusions
Before comparing totals, ask for the scope and selections behind each number. These are items to confirm for your bathroom, not a standard list automatically included in every NBE estimate:
- What stays and what is removed, including demolition, disposal and protection of retained finishes
- Wet-area preparation, waterproofing, drain work and the extent of tile or wall-panel installation
- Plumbing, electrical and ventilation work, including restoration of surfaces opened for access
- Fixtures and finishes, with specific selections or clearly stated allowances
- Glass, vanity, countertop, accessories, painting and trim where applicable
- Design, engineering, permits, inspections and fees, with responsibility for each identified
- Owner-supplied products and any work or purchases outside the contractor's price
- Treatment of concealed conditions, changes and any contingency or separate owner reserve
- Sales tax shown separately using the project address
Understand allowances and owner-supplied materials
An allowance is a budget placeholder for an item that has not been fully selected. Ask what quantity and product it covers, whether installation is separate and how a higher or lower selection changes the price.
If you plan to buy tile, fixtures or other materials yourself, confirm compatibility, quantities, ordering responsibility and delivery dates before purchasing. Also clarify who handles missing parts, damage, returns and product warranty questions. Add those purchases to your own project budget so an installation-only estimate is not mistaken for the full amount you will spend.
Keep contingency and scope changes distinct
Ask whether the estimate includes any contingency and what it covers. A separate reserve you hold for uncertainty should also be clear. Neither should replace a written explanation of the agreed work.
Discuss how concealed conditions and requested changes will be handled: what is documented, how the cost and schedule impact are explained, and when approval is needed. There is no single contingency amount in this guide because the appropriate provision depends on the project and what is known before work starts.
Permits and existing home checks
Permit needs depend on the address and exact work. Keeping fixtures in the same places does not, by itself, establish that a remodel is exempt. Identify the responsible jurisdiction and confirm requirements before work begins. Seattle's permit overview is a starting point for projects within Seattle.
For example, Bellevue distinguishes certain similar-fixture replacements from concealed piping alterations and tub or shower work in its plumbing permit guidance. Its nonstructural remodel guidance also shows that a permit without plan review can still require inspections. These are examples, not a permit determination for your property.
Before demolition, discuss the age of the home, prior leaks or repairs and any available records. Assessment or specialist work may be needed for materials that will be disturbed. Washington's lead-based paint guidance and the Puget Sound Clean Air Agency's contractor guidance explain relevant considerations. The home's age alone does not tell you whether a particular material is hazardous.
Compare two estimates on the same basis
Start with one written scope and share it with each contractor. Then work through these questions:
- Are both estimates retaining and replacing the same items?
- Do they cover the same wet-area preparation, waterproofing, plumbing and restoration work?
- Are the fixtures and finishes comparable, with allowance quantities and installation clearly identified?
- Are glass, demolition, disposal, design and permit responsibilities addressed?
- What must you buy or arrange separately, and how is tax treated?
- What assumptions could change the price, and how are changes approved?
Separate must-haves from optional upgrades before asking for revisions. Keeping a usable vanity, simplifying tile coverage or retaining fixture locations may reduce the scope. Ask how those choices affect preparation and long-term use before making the decision on price alone.
Plan for the time without your bathroom
Ask about the full sequence: layout and selections, ordering, any plans or permits, construction, inspections and closeout. Product availability and decisions made before demolition can affect when the room is ready for use.
Construction time also depends on trade coordination, inspections, the chosen systems and any conditions uncovered. A schedule from another renovation is not a reliable promise for your bathroom.
Tell us if this is the only bathroom in the home. Discuss when the toilet and bathing area will be unavailable, any water shutoffs, access through the house and what arrangements you need during the work. Confirm those practical details alongside the scope.
Bathroom budget questions
Can I remodel for less than $10,000?
Some partial updates can be below $10,000 before tax when the existing tub, vanity and layout stay. The result depends on the selected work, materials and condition of the room. It is not a full-remodel package or a guaranteed price for every flooring or surround project.
Does keeping the layout mean keeping all the plumbing?
No. Fixture locations may stay while connections, valves or other piping still need work. Ask what is reused, replaced or investigated rather than assuming that same-layout means no plumbing changes.
Is a tub-to-shower conversion always more expensive than a same-layout remodel?
The categories can overlap. A focused conversion and a complete room replacement involve different quantities and selections. Compare the actual drain, supply, preparation, waterproofing, finish and glass work before drawing a conclusion from the project label.
Can I use a square-foot calculator for my bathroom budget?
Room area helps with quantities, but it does not capture all bathroom-specific work. Our project cost calculator has broader project categories and does not provide a dedicated bathroom estimate. For a bathroom, start with the fixtures you will keep or change and the work you want reviewed.
Do I need to choose every finish before contacting NBE?
You can begin with your priorities, photos and approximate dimensions. Flag any products or features you already have in mind. Before comparing detailed estimates, resolve key selections or use clear allowances so the scope and price remain understandable.
Discuss your bathroom project
Tell us your project location, approximate room size and what is not working in the current bathroom. Include photos, the fixtures you want to keep or move, your preferred finishes and any access needs. Let us know your target budget, timing and whether you have another bathroom available.
Those details help us review the existing space and discuss a scope that fits your priorities.
.jpeg)

.webp)