The cost of an ADU or DADU depends on the type of unit, its size and the property it sits on. NBE's construction planning rates, dated September 30, 2026, are $250 to $350 per square foot for an attached ADU, $300 to $450 per square foot for a detached cottage (DADU) and approximately $150 to $250 per square foot for a garage conversion.
These rates include site work, utilities and contingency. Design and engineering plans and permit costs are not included, and sales tax is extra. They are planning figures, not a quote. Final scope, finishes and unusual site conditions are confirmed in the written project estimate.
Use this guide to pick a starting range, see what sits outside it and prepare for an estimate. Our ADU and DADU services cover projects across Greater Seattle.
Planning budgets by project type
Our ADU and DADU page lists four project types with an approximate size and a planning budget for each:
- Garage conversion, 300 to 500 sq ft: approximately $45,000 to $125,000
- Basement suite (attached ADU), 500 to 800 sq ft: $90,000 to $200,000
- Detached cottage (DADU), 600 to 1,000 sq ft: $180,000 to $450,000
- Two-story family house, 1,000 sq ft or more: $390,000 to $580,000
Each total spans the listed sizes. It is not one fixed-size quote. The same inclusions and exclusions apply: site work, utilities and contingency are in; design and engineering plans, permit costs and sales tax are not.
How the rate per square foot works
Multiply the planned floor area by the rate for the unit type to get a starting range. For example, a 400 sq ft detached ADU at $300 to $450 per square foot comes to $120,000 to $180,000 before sales tax, design and engineering plans and permit costs.
In our project cost calculator, the finish selection for an attached ADU, a detached ADU or a garage conversion records your preference. The same planning range applies to every finish preference. Where your project lands inside the range is settled in the written estimate.
Attached ADU
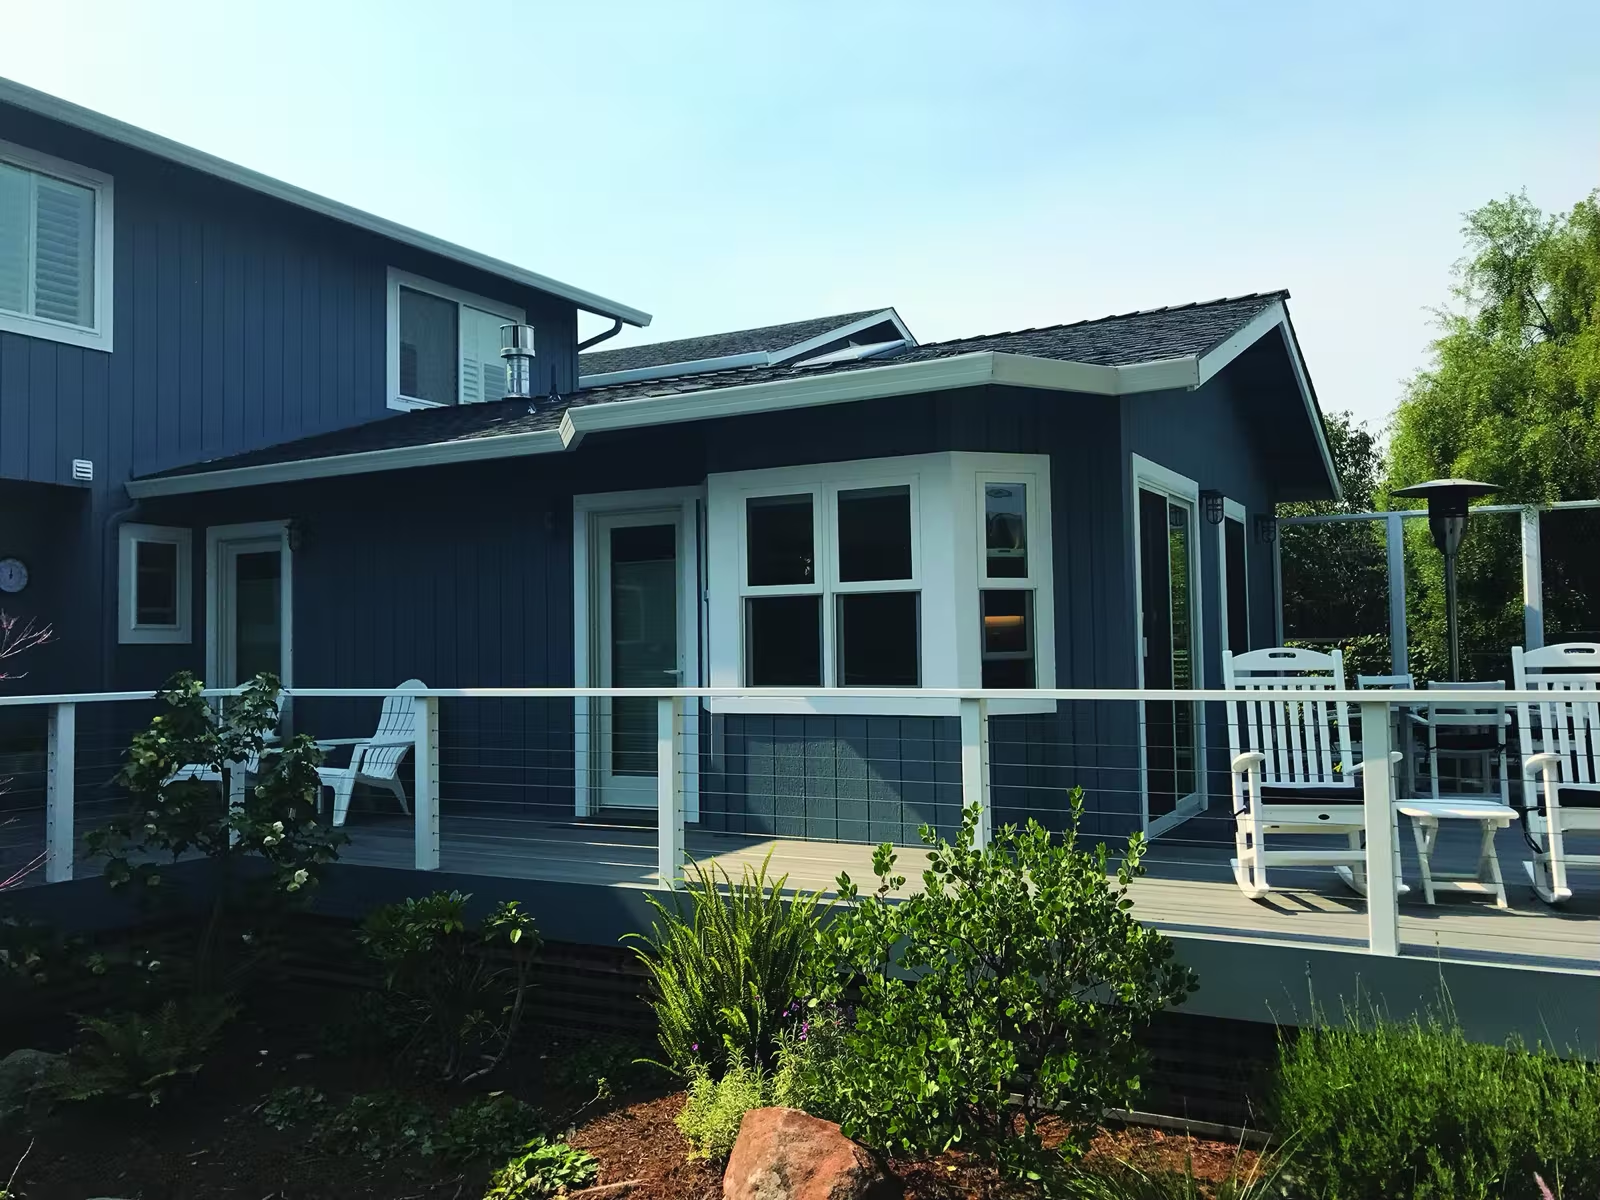
An attached ADU is within or connected to the main home. The planning rate is $250 to $350 per square foot.
Detached cottage (DADU)
A DADU is a separate building on the same property as the main home, such as a backyard cottage. The work includes its foundation and utility connections. The planning rate is $300 to $450 per square foot.
Garage conversion
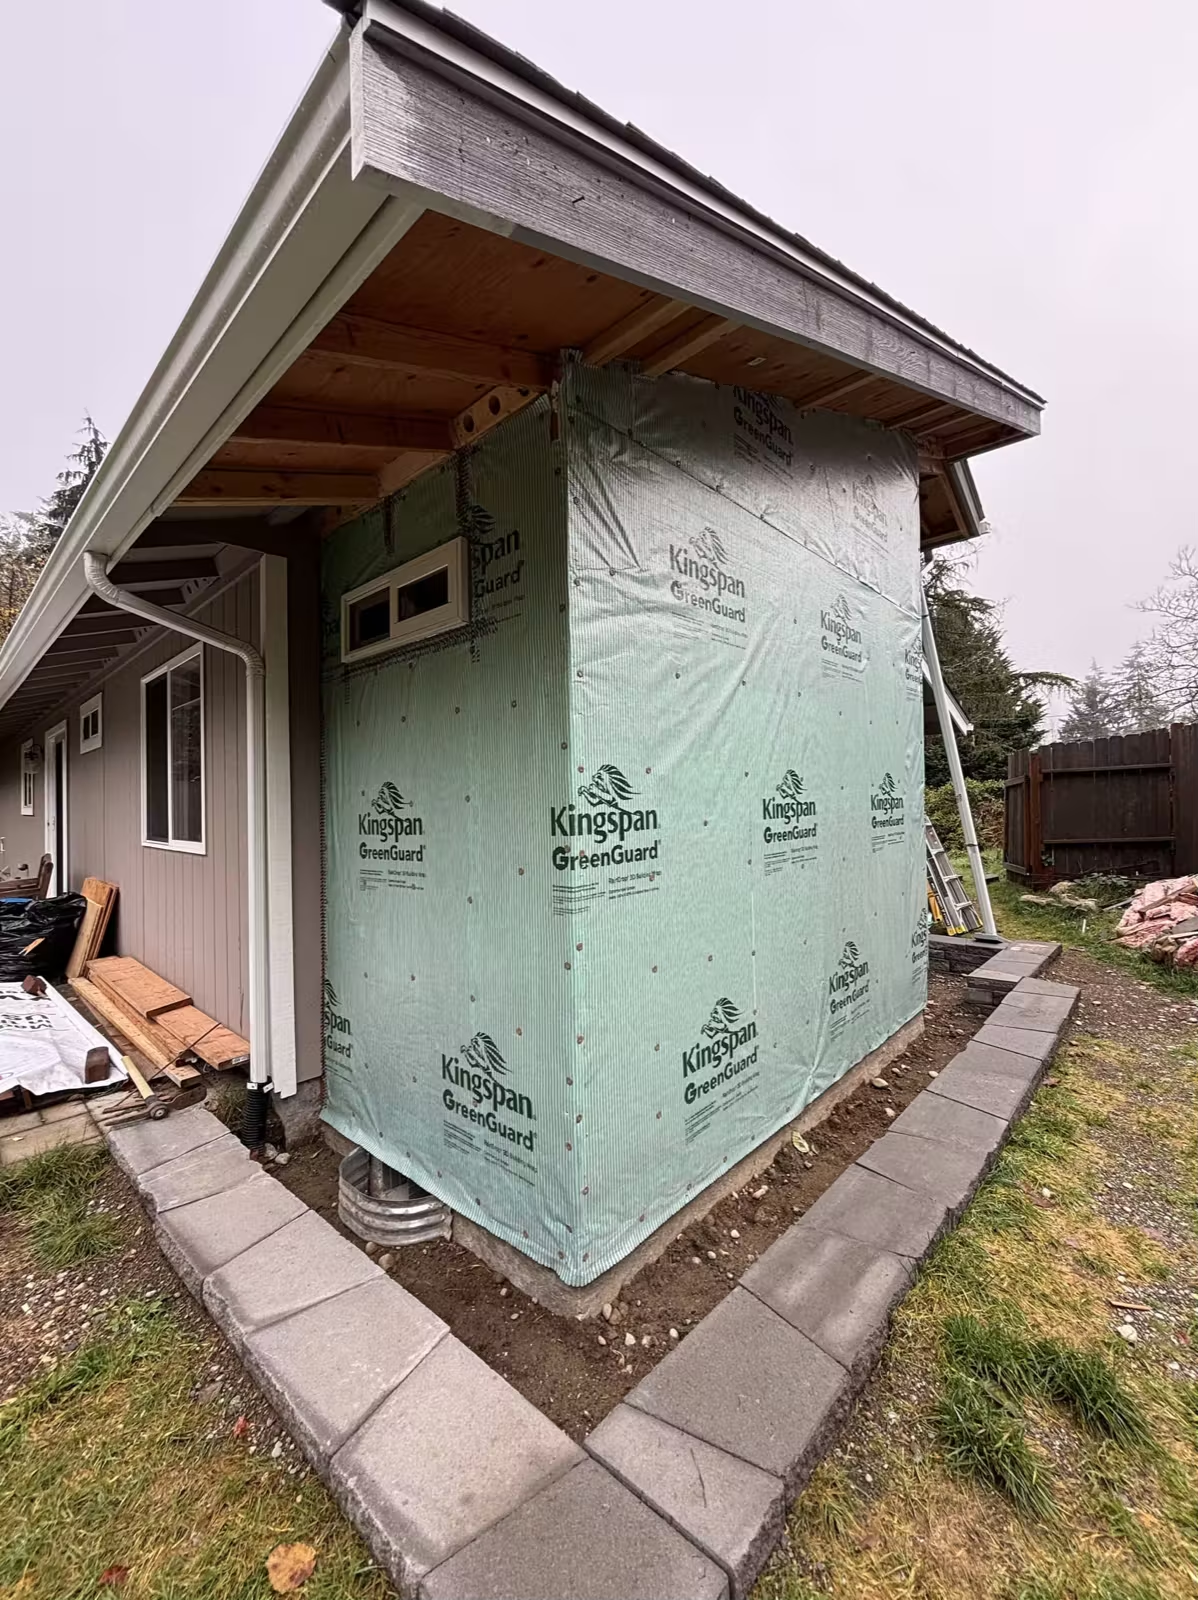
A garage conversion can create a separate living space where the structure and local requirements allow it. The planning rate is approximately $150 to $250 per square foot, and the use and scope are reviewed for each garage. The work can involve layout, egress, insulation, fire separation, plumbing, electrical work and permitting.
A detached garage conversion is a DADU. A home office alone is not an ADU.
What the planning rates include
- Site work
- Utilities
- Contingency
When you review a written estimate, ask what each of these covers for your property.
What is not included
- Design and engineering plans
- Permit costs
- Sales tax
- Unusual site conditions, which need individual review
Add these to your own project budget. Ask who is responsible for each item and where it appears, so costs are neither missed nor counted twice.
How size and site conditions move the number
Size
Floor area is the first input. A larger unit multiplies the same rate over more square feet. The two-story family house of 1,000 sq ft or more has its own planning range.
The site and utilities
Washington's ADU rules require many cities and counties to allow two ADUs on qualifying residential lots within urban growth areas. That does not make every property buildable. Before the plan is final, we coordinate a property-specific review of local standards, critical areas, utilities and the proposed layout.
If the home is on septic, the existing system, the proposed use and local health requirements decide what is needed. Some projects need an upgrade or a sewer connection. Others may be feasible with the existing approved system. Ask whether that work is inside the estimate or separate.
Converting an existing space
A garage or basement conversion starts from the structure that is already there. What it takes to meet egress, insulation and fire separation requirements depends on that structure, so two garages of the same size can need different work.
Access features
If the unit is for a parent or a family member with limited mobility, raise it at the start. Step-free access, wider circulation, a curbless shower and backing for future grab bars are planned during design. Not every layout meets every accessibility need.
Prefab units
Our main work is custom site-built ADUs and DADUs. We can also discuss installing a prefab unit you have selected. Prefab does not remove site-specific planning: the foundation, permits, utilities, delivery access and manufacturer requirements still apply.
Check the property before relying on a budget
Start with the city or county responsible for permits at your address. Topics to check include:
- Current zoning and the number of units allowed
- Size, height and setback limits
- Parking requirements
- Utilities, including sewer or septic
- Critical areas and other site conditions
For current state guidance, see the Washington State Department of Commerce ADU resource, then confirm the requirements for your property with the local planning department.
If you are still choosing between an attached unit and a backyard cottage, read ADU vs. DADU: Which One Is Right for Your Property?
See a completed DADU
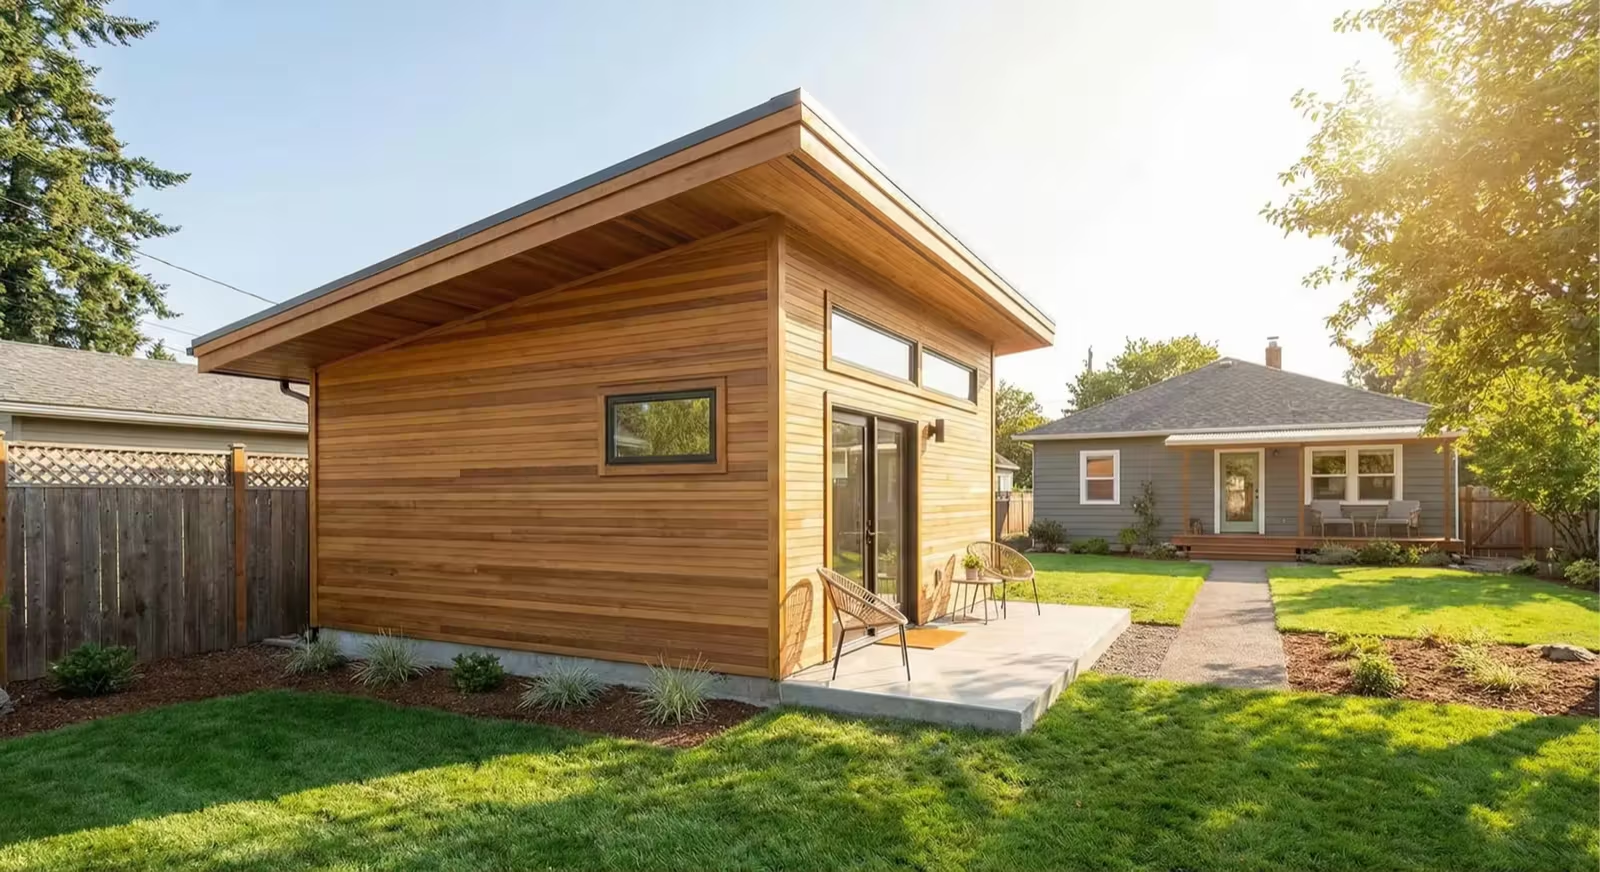
Our backyard cottage in Sumner is a detached unit with an open living and kitchen area, sloped ceilings, sliding glass doors, high windows and a patio. The published description does not list its size or cost, so use it to talk about layout and finishes, not as a price comparison.
Get an estimate for your property
The project cost calculator gives a planning range for a detached ADU, an attached ADU or a garage conversion from the approximate size. Basement and other space conversions are not in the calculator and need a separate quote. The calculator result is for planning only. It is not a quote or a contract.
For a written estimate, tell us the project address, the type of unit, the approximate size and who will use it. Include photos of the yard, garage or basement, plus any survey or septic records you have.