
NBE Daily Build Log
Real, unedited daily updates sent straight from our active construction crews across the Greater Seattle Area. See active craftsmanship and jobsite progress in real-time, step-by-step.


.png)



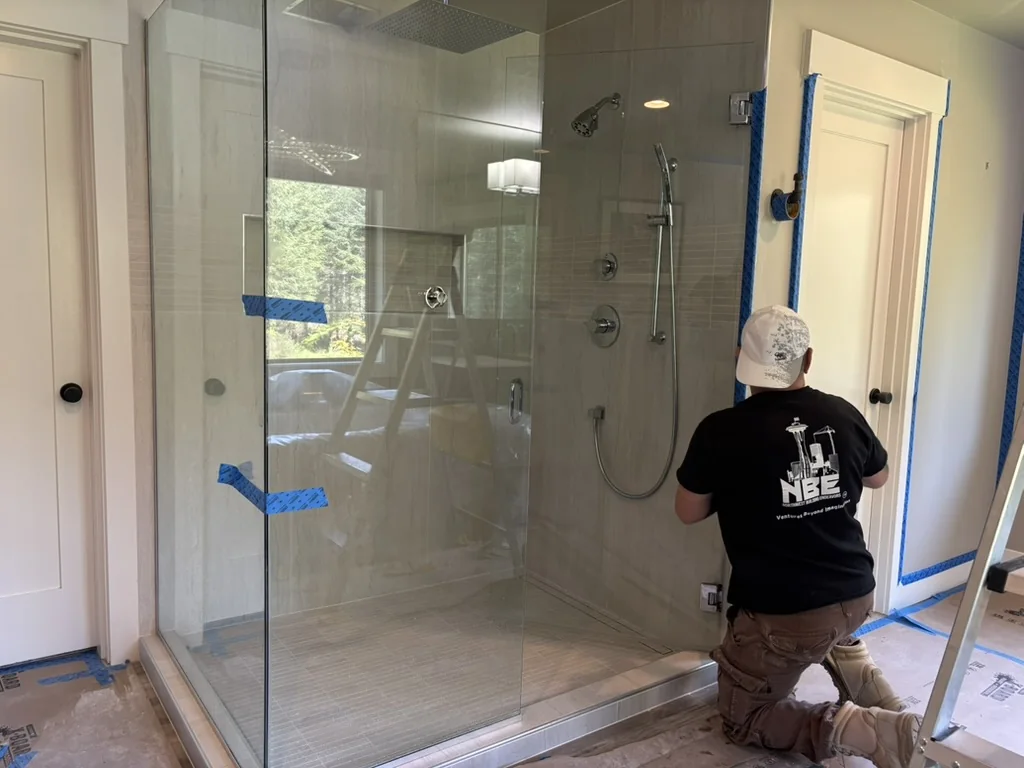
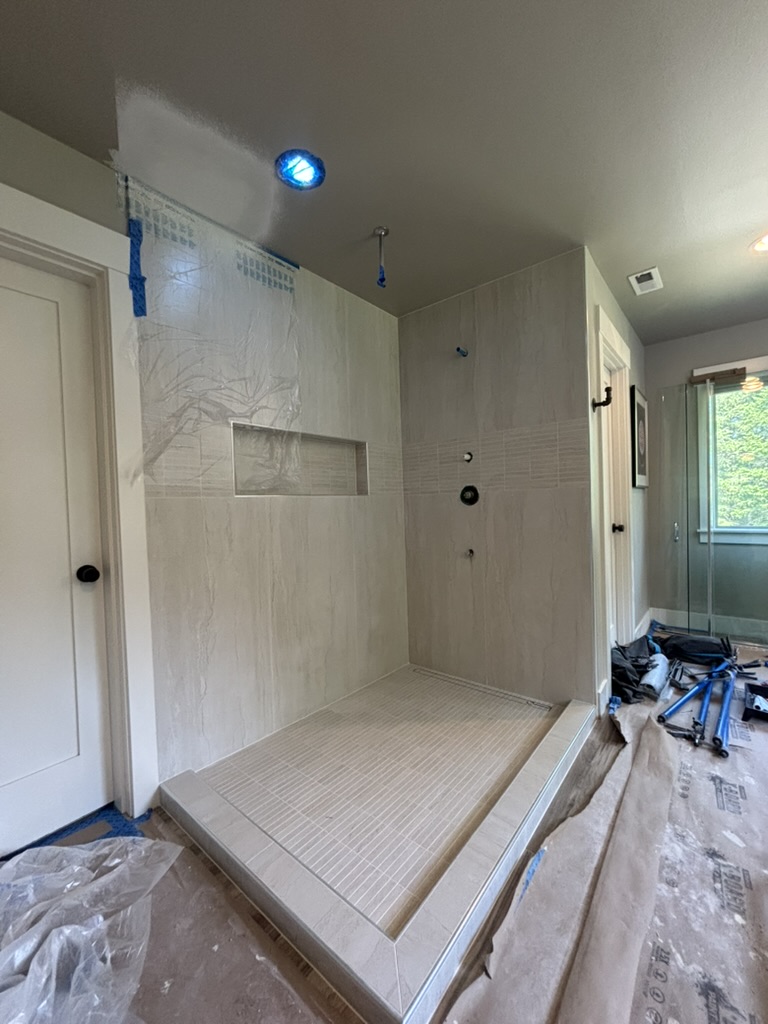


The shower enclosure has been meticulously tiled from floor to ceiling, establishing a seamless and elegant foundation for the final fixtures.
The custom glass enclosure is being carefully installed to provide a sleek and modern finish to the completed shower area.
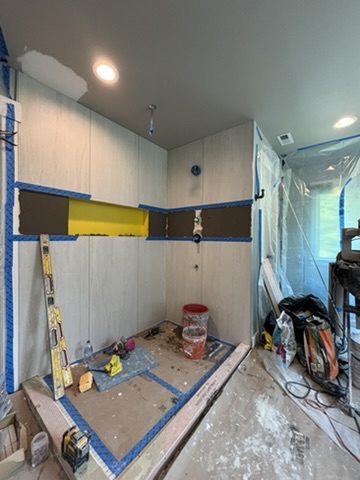
The shower walls have been meticulously paneled, featuring a custom niche, with the shower pan now fully prepared for the final tile installation.
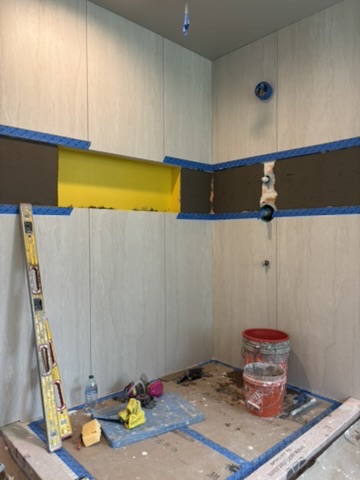


The shower enclosure has been meticulously waterproofed using the advanced Schluter-Kerdi system, ensuring a durable and leak-proof foundation for the upcoming tile installation.
The shower enclosure has successfully passed its flood test, confirming the meticulous waterproofing work and ensuring a completely watertight foundation for the forthcoming tile installation.

With the shower enclosure's waterproofing successfully completed and tested, the surfaces are now being meticulously prepared with thin-set mortar, creating the ideal foundation for the forthcoming tile installation.


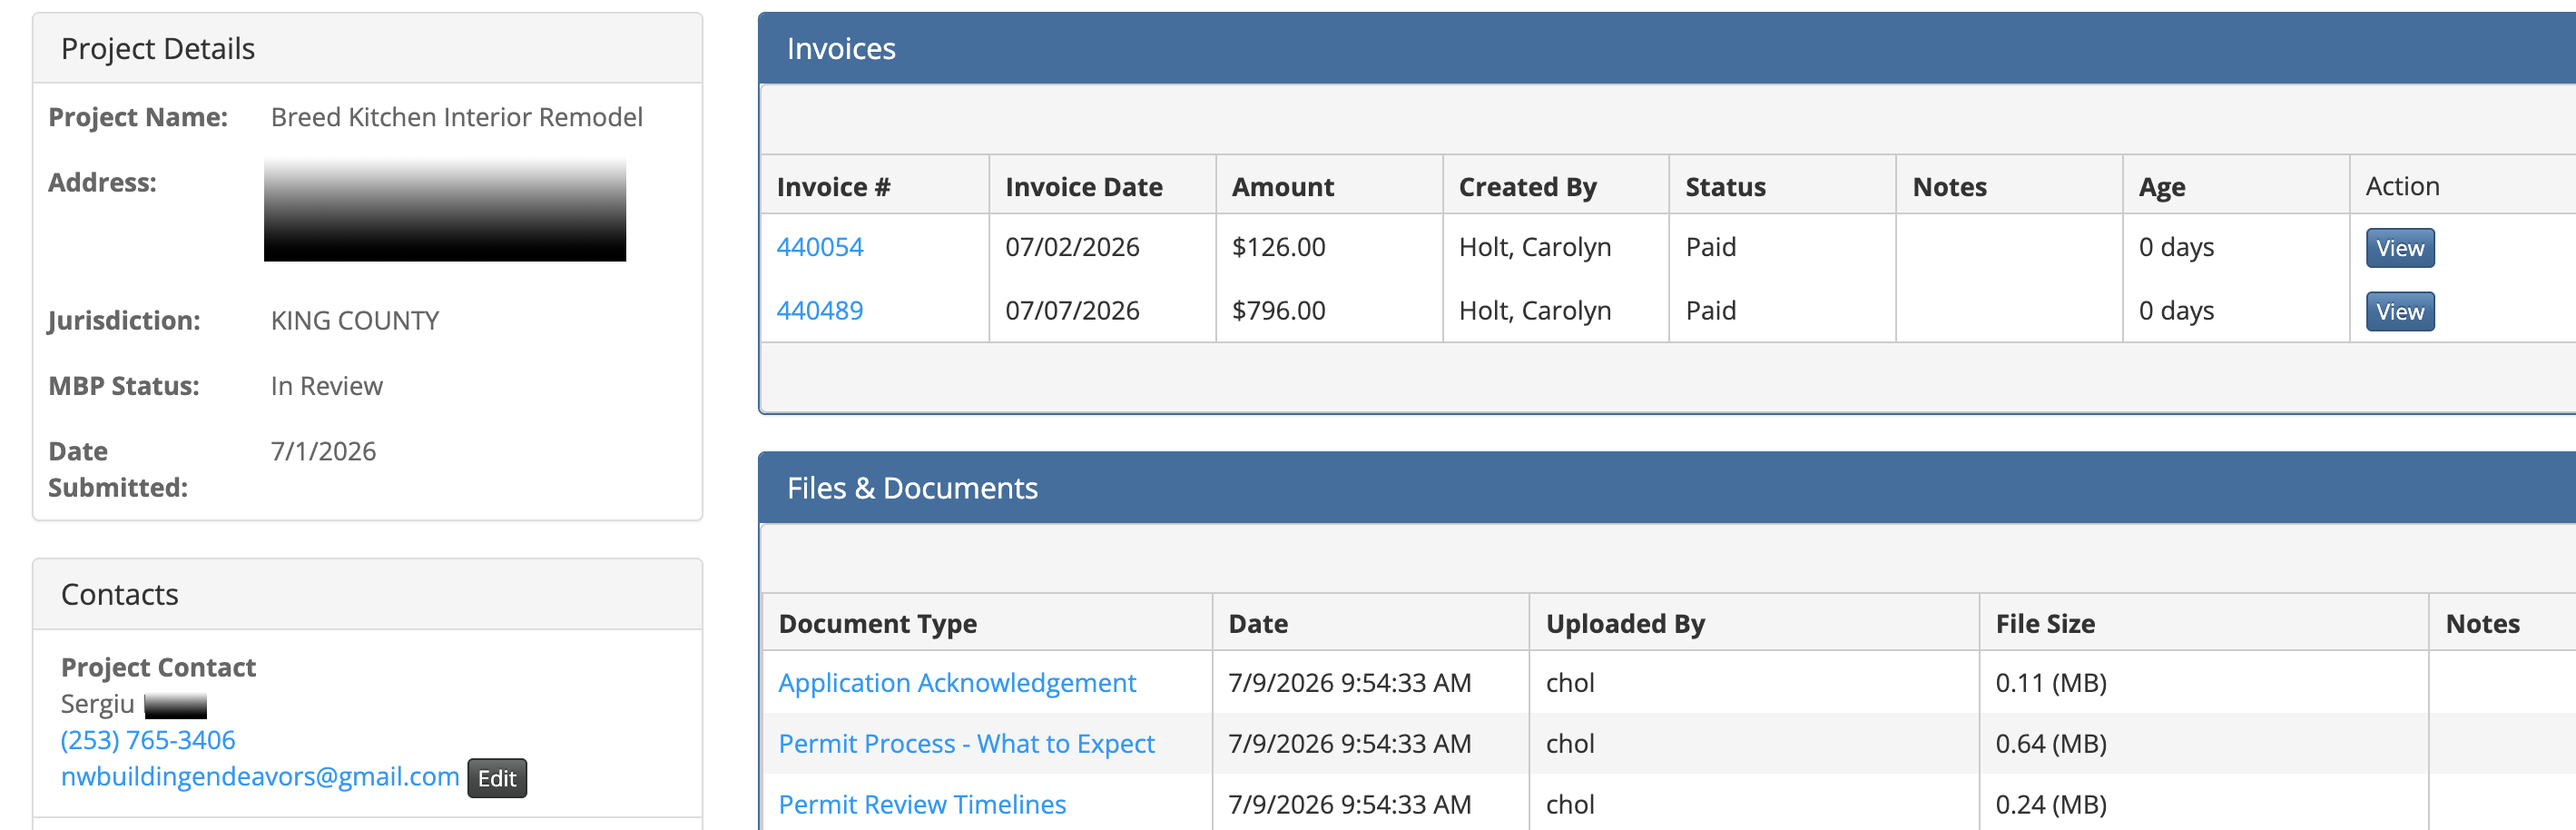
The project's administrative foundation is being diligently established, with permit applications under review and initial financial transactions successfully completed, setting the stage for physical work to commence.
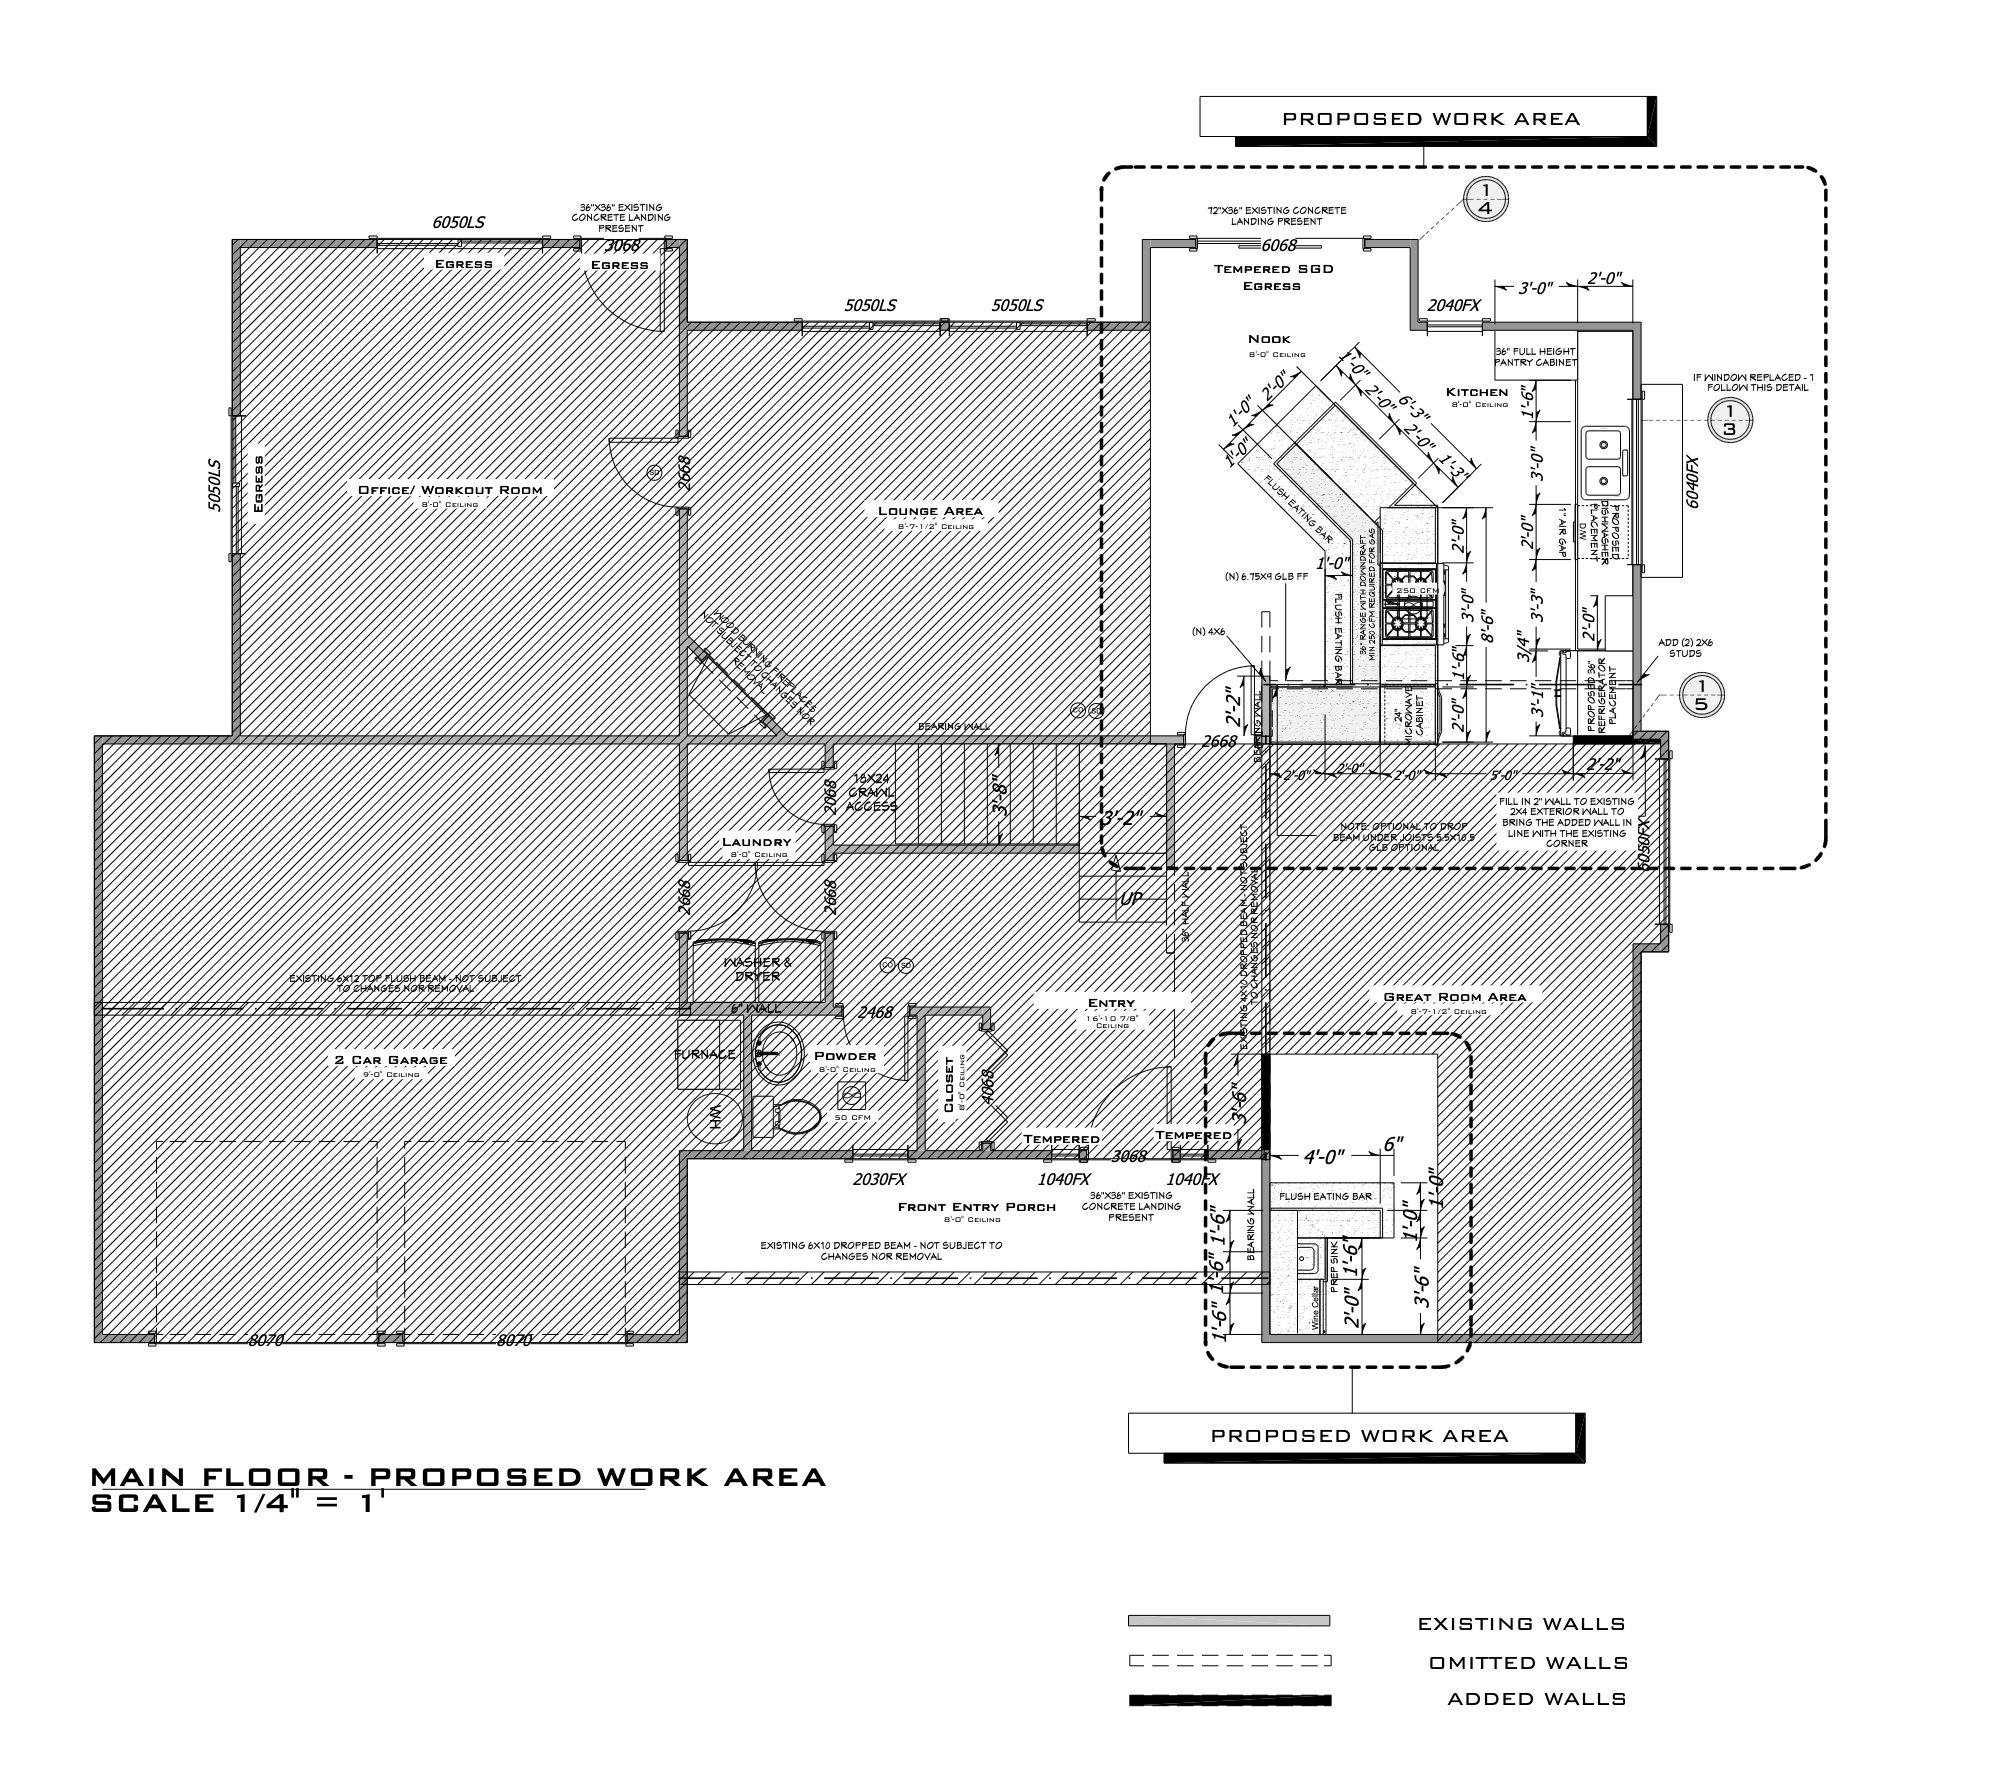
With administrative tasks complete and permits under review, the detailed main floor design has been thoroughly reviewed, providing a clear roadmap for the upcoming construction phases.
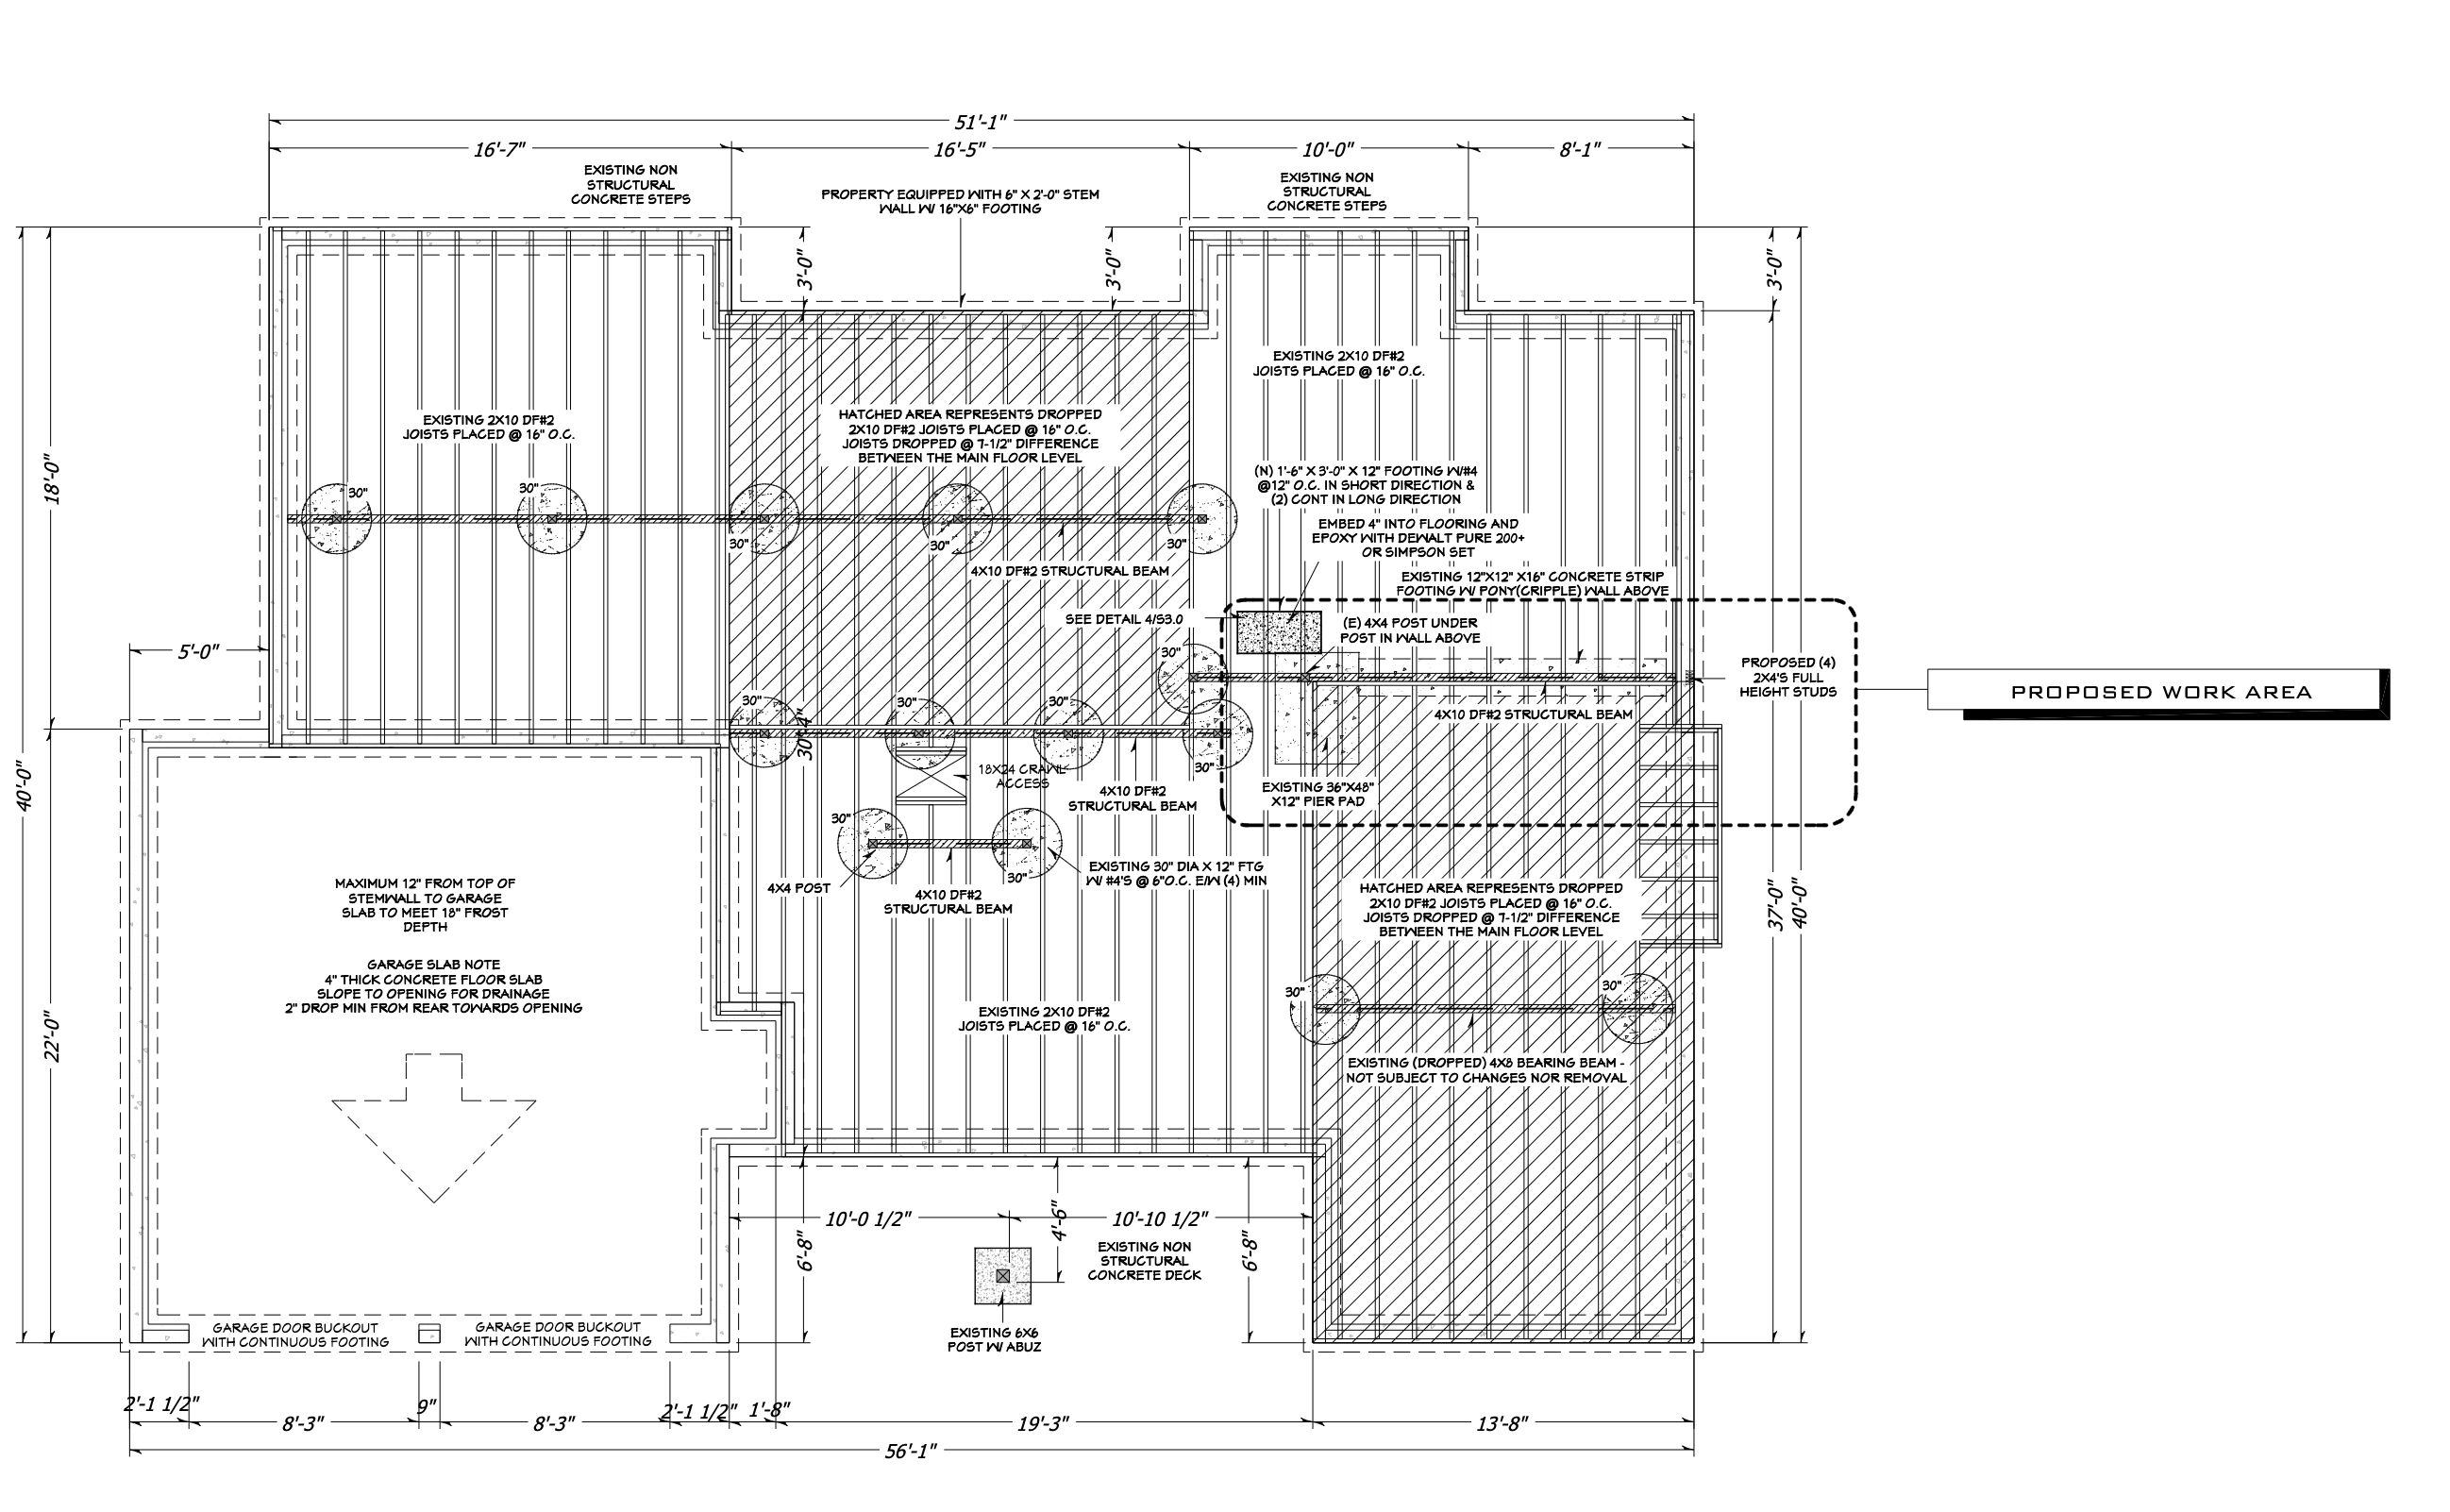
The detailed structural floor plan has been thoroughly reviewed, outlining existing components and proposed modifications to ensure a robust and compliant framework for the upcoming construction phase.


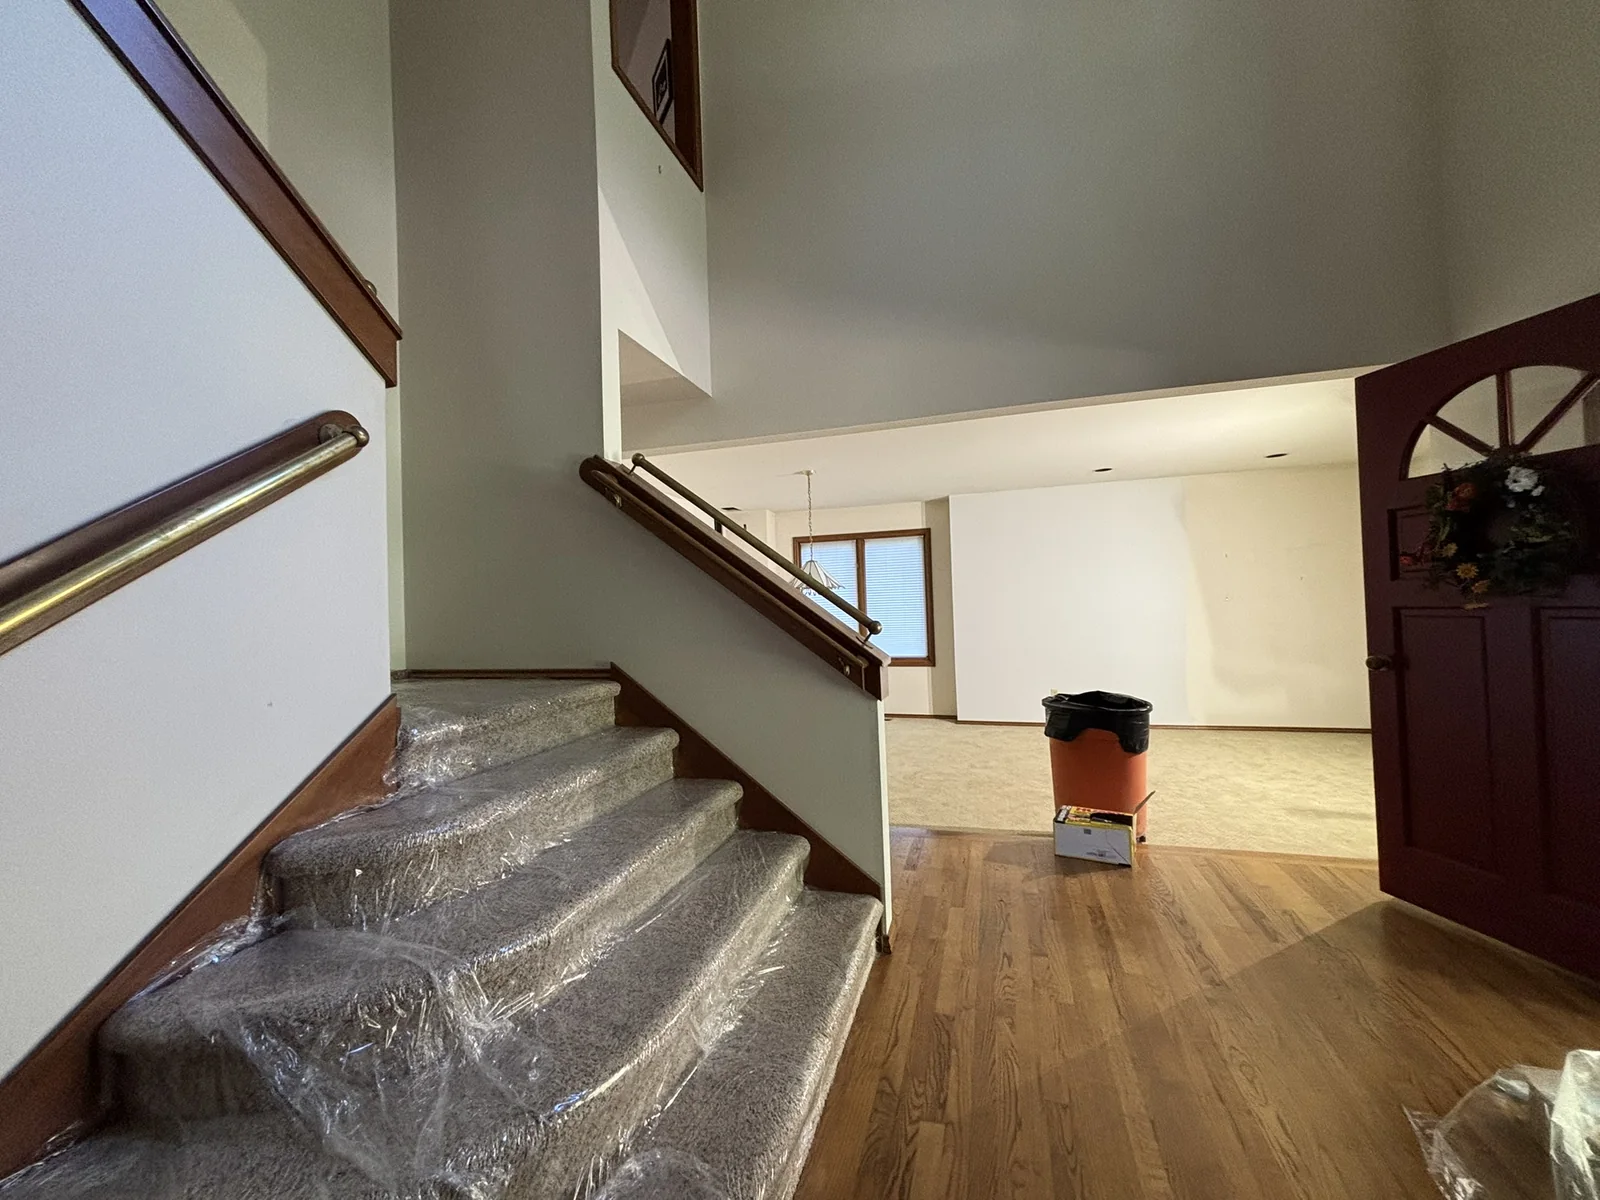
NBE has diligently protected all newly installed finished surfaces, including the staircase carpet and adjacent flooring, to safeguard them from potential damage during the final stages of construction.

NBE's commitment to protecting finished surfaces continues, with the master bathroom's newly installed flooring now fully covered and secured, ready for subsequent work without risk of damage.


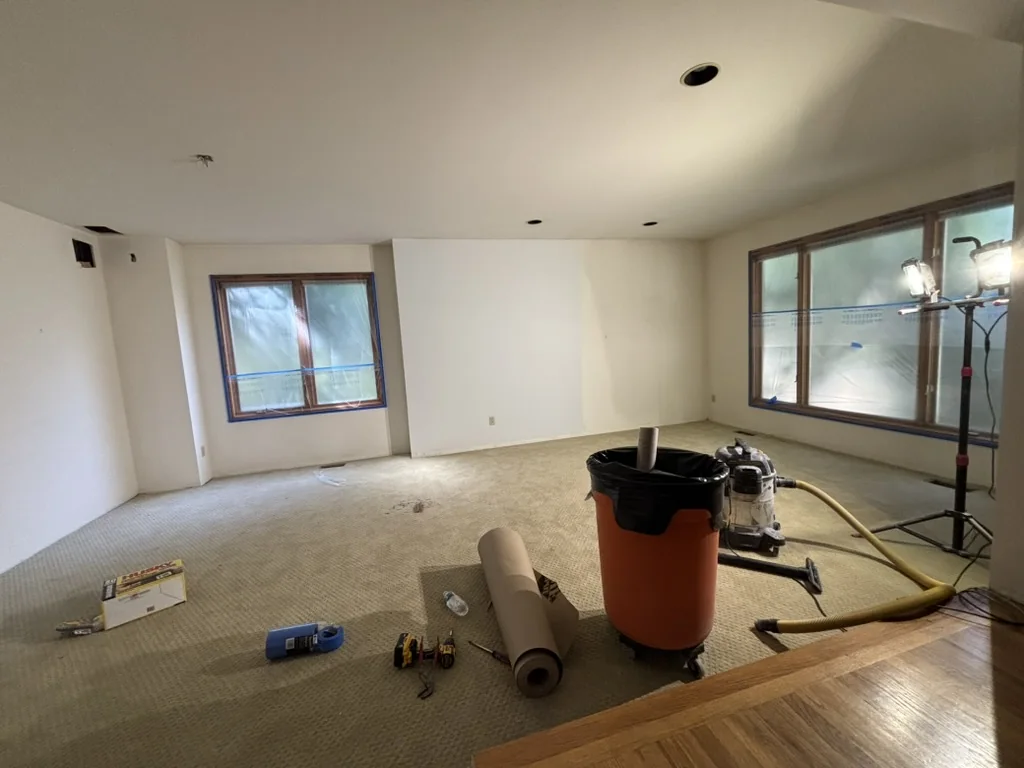
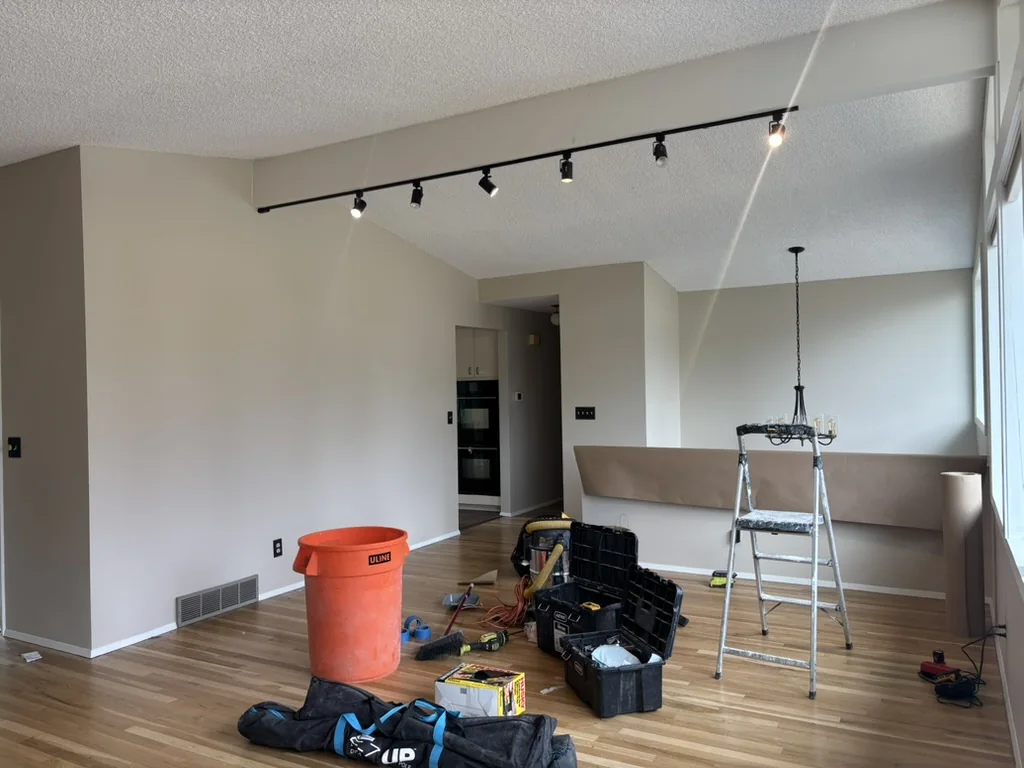
NBE has meticulously established a robust dust containment system, ensuring the work area is fully isolated to protect adjacent finished surfaces and maintain a clean environment during ongoing remodeling activities.


The skilled team is diligently finishing the drywall, ensuring all surfaces are perfectly smooth and prepared for the next stage of painting, with all vulnerable areas meticulously protected.
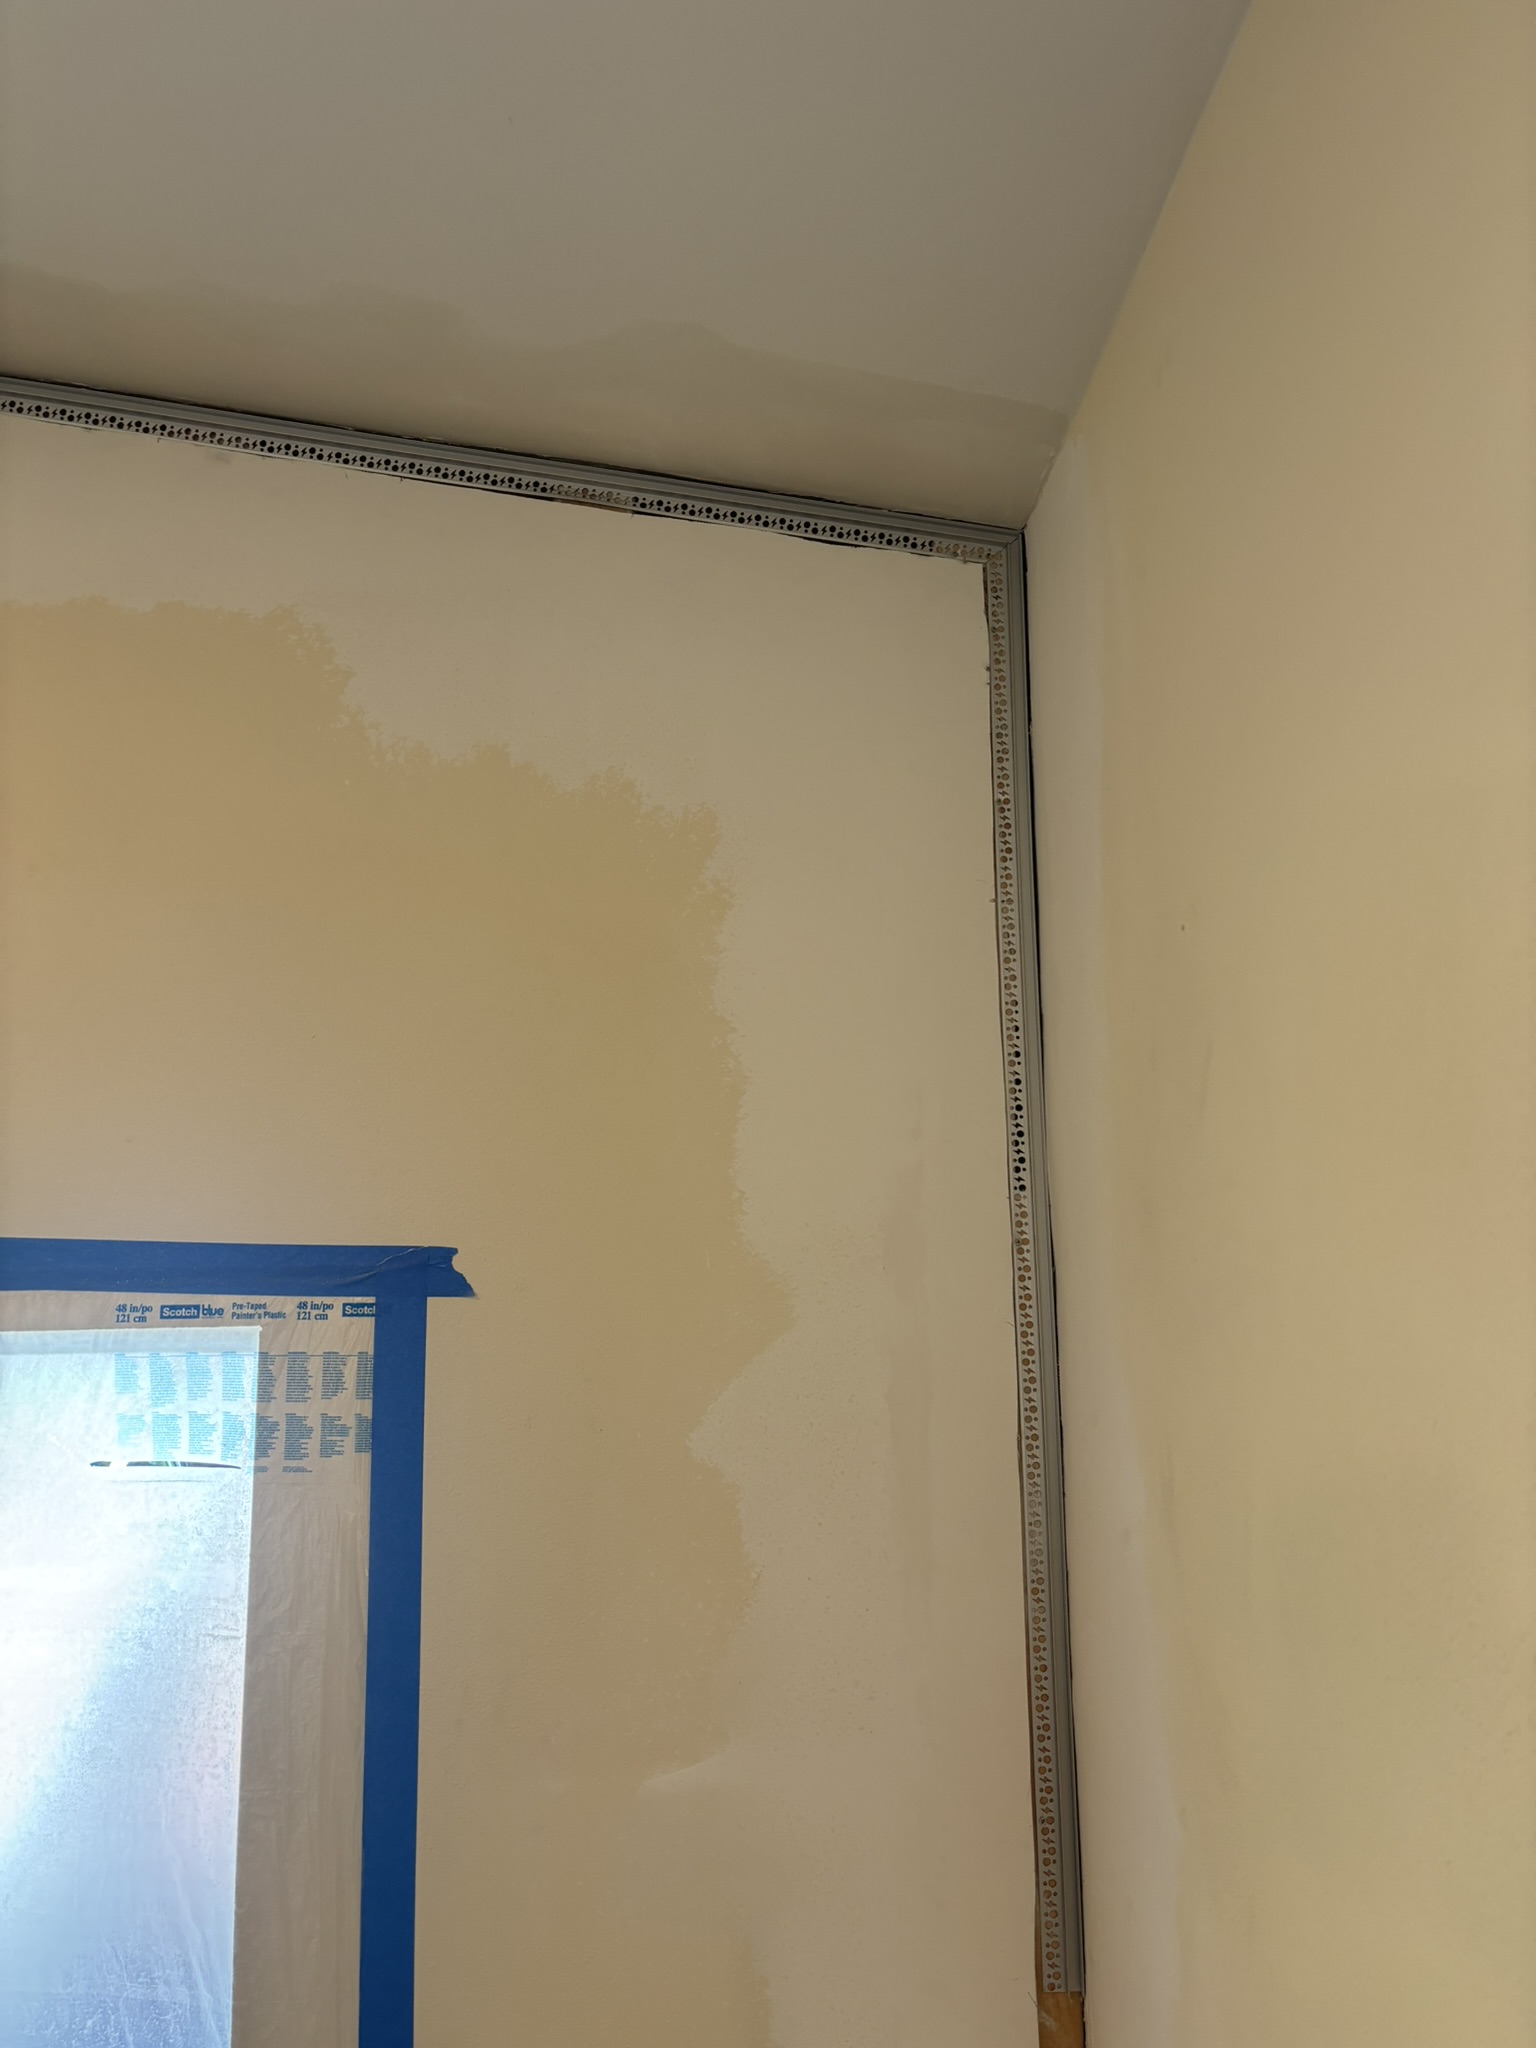
The walls have received their initial primer coat, establishing a uniform base and enhancing adhesion for the forthcoming finish paint, with all protective measures diligently maintained.

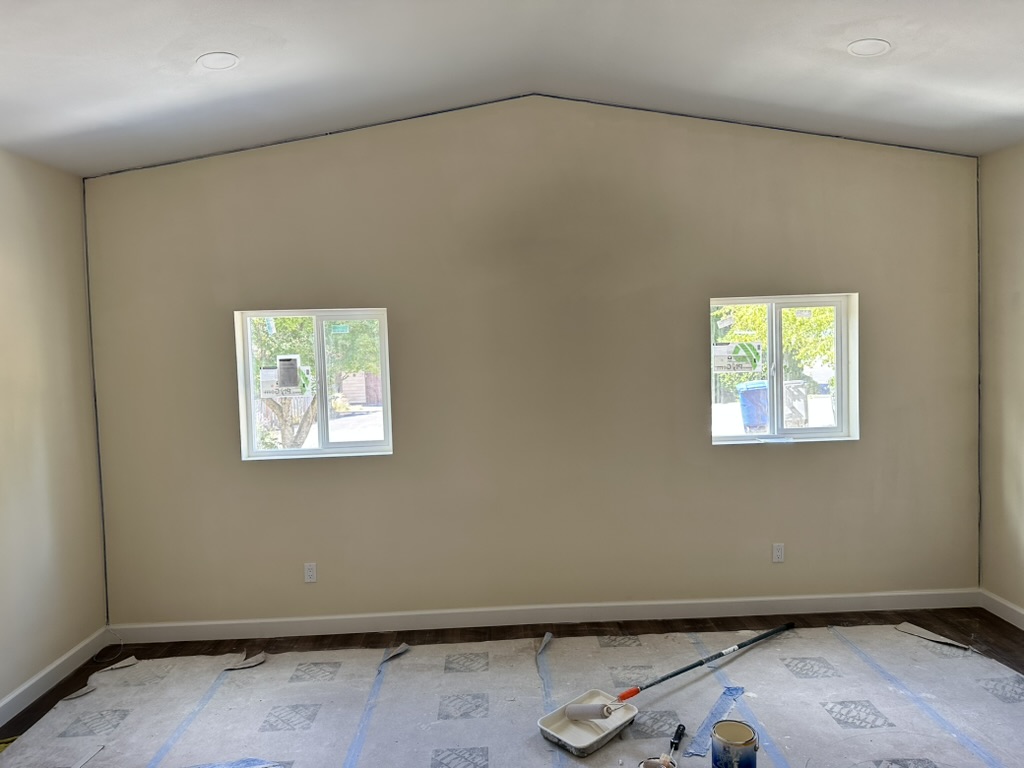
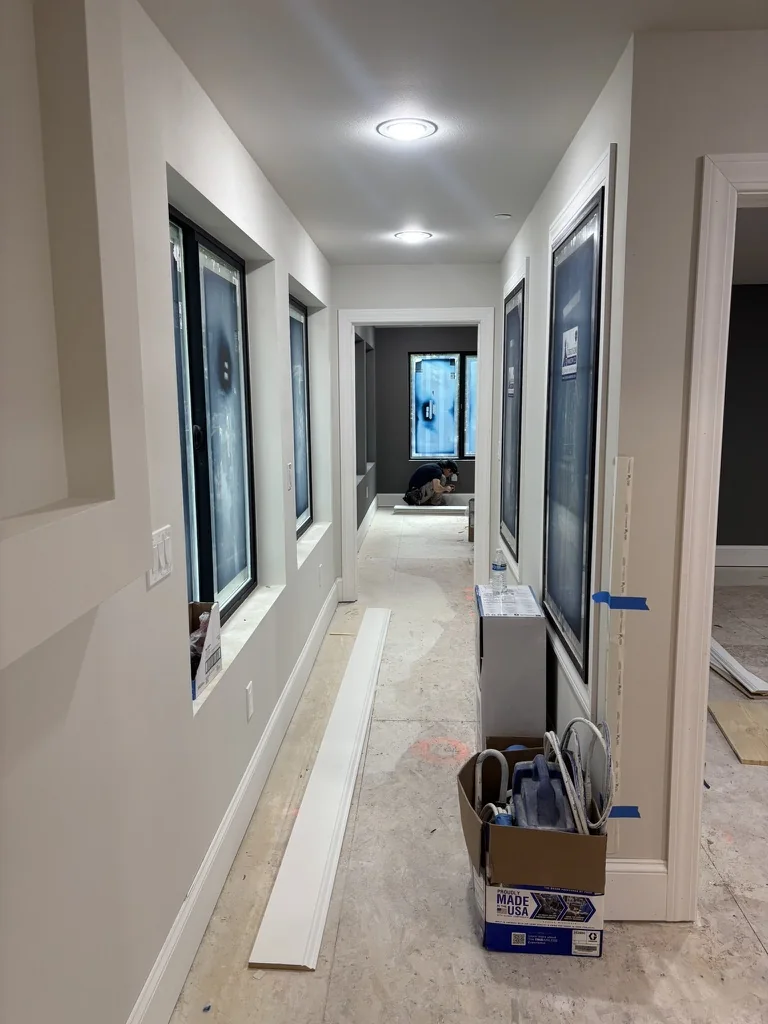
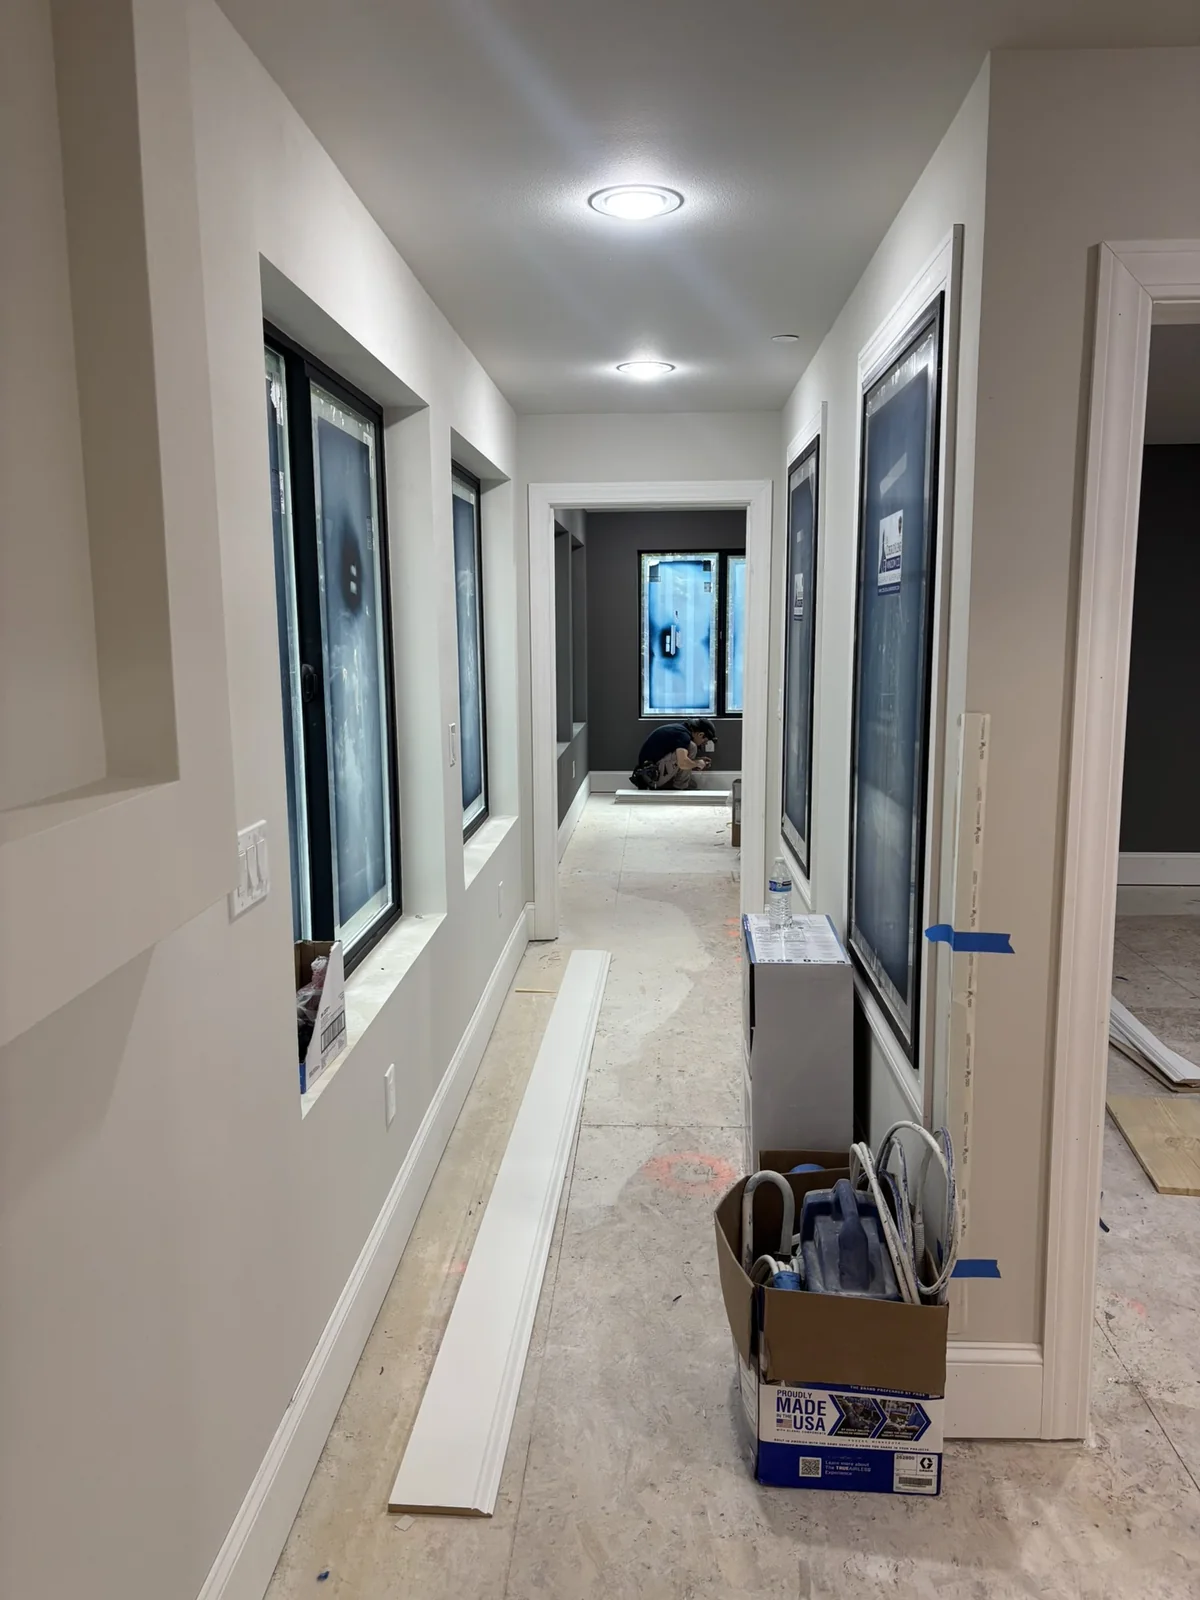
The room has received its final coats of paint, creating a pristine and uniform appearance, complemented by the expertly installed baseboards that define the space.
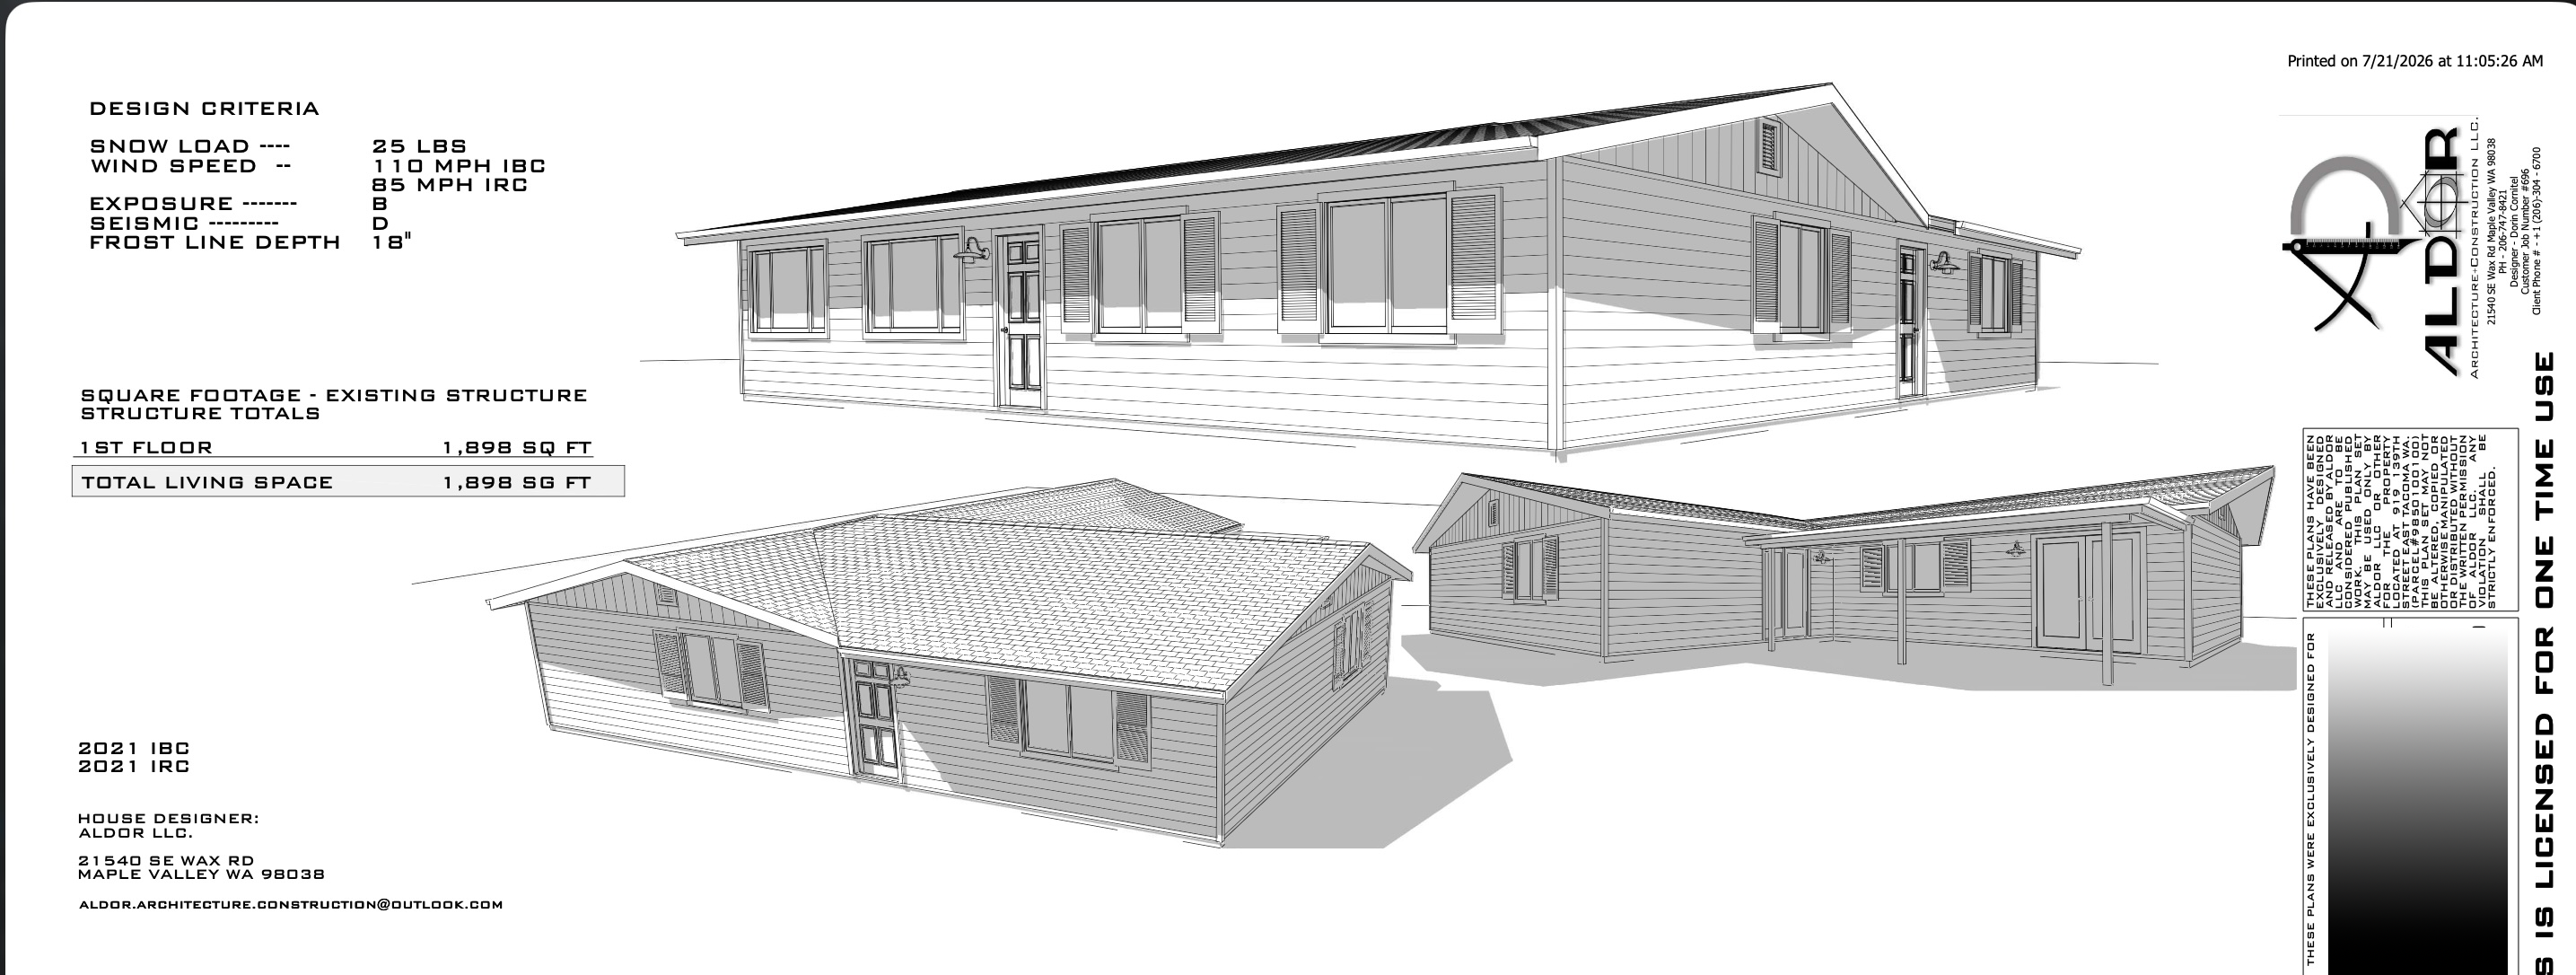
The architectural plans provide comprehensive exterior views and critical design specifications, ensuring a clear vision for the upcoming construction phase.
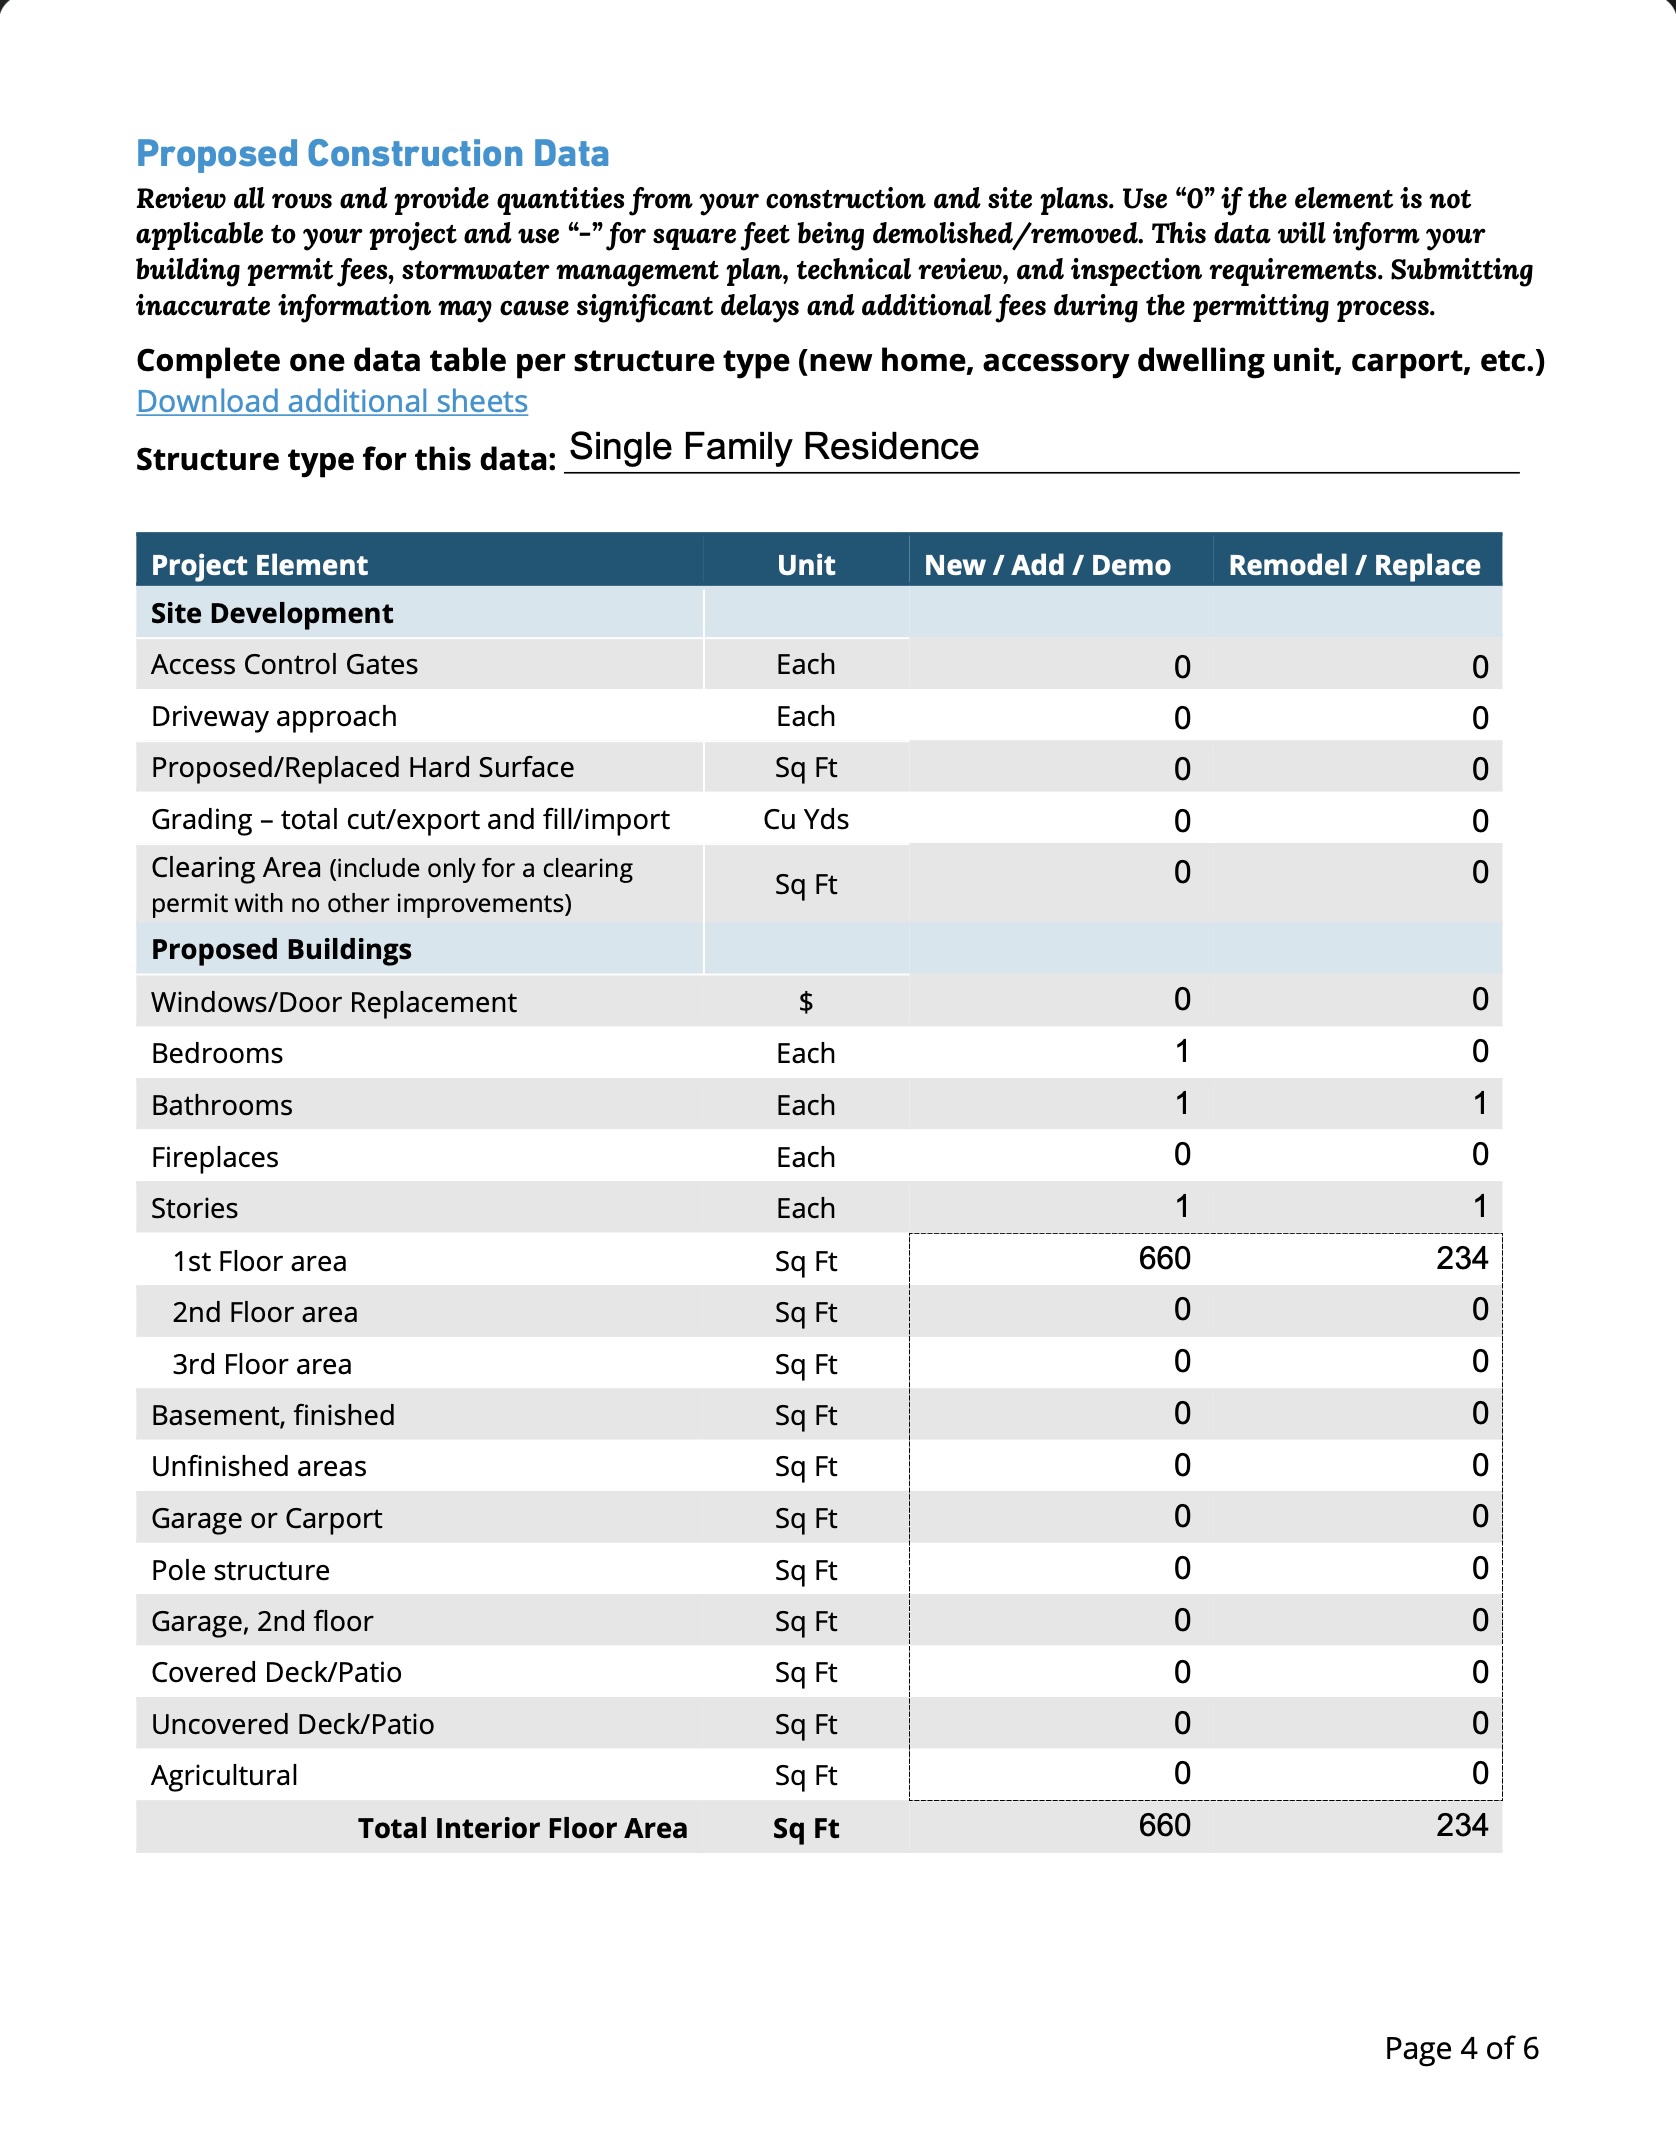
The detailed construction data has been meticulously compiled, providing essential quantities for permitting, cost estimation, and comprehensive project planning.
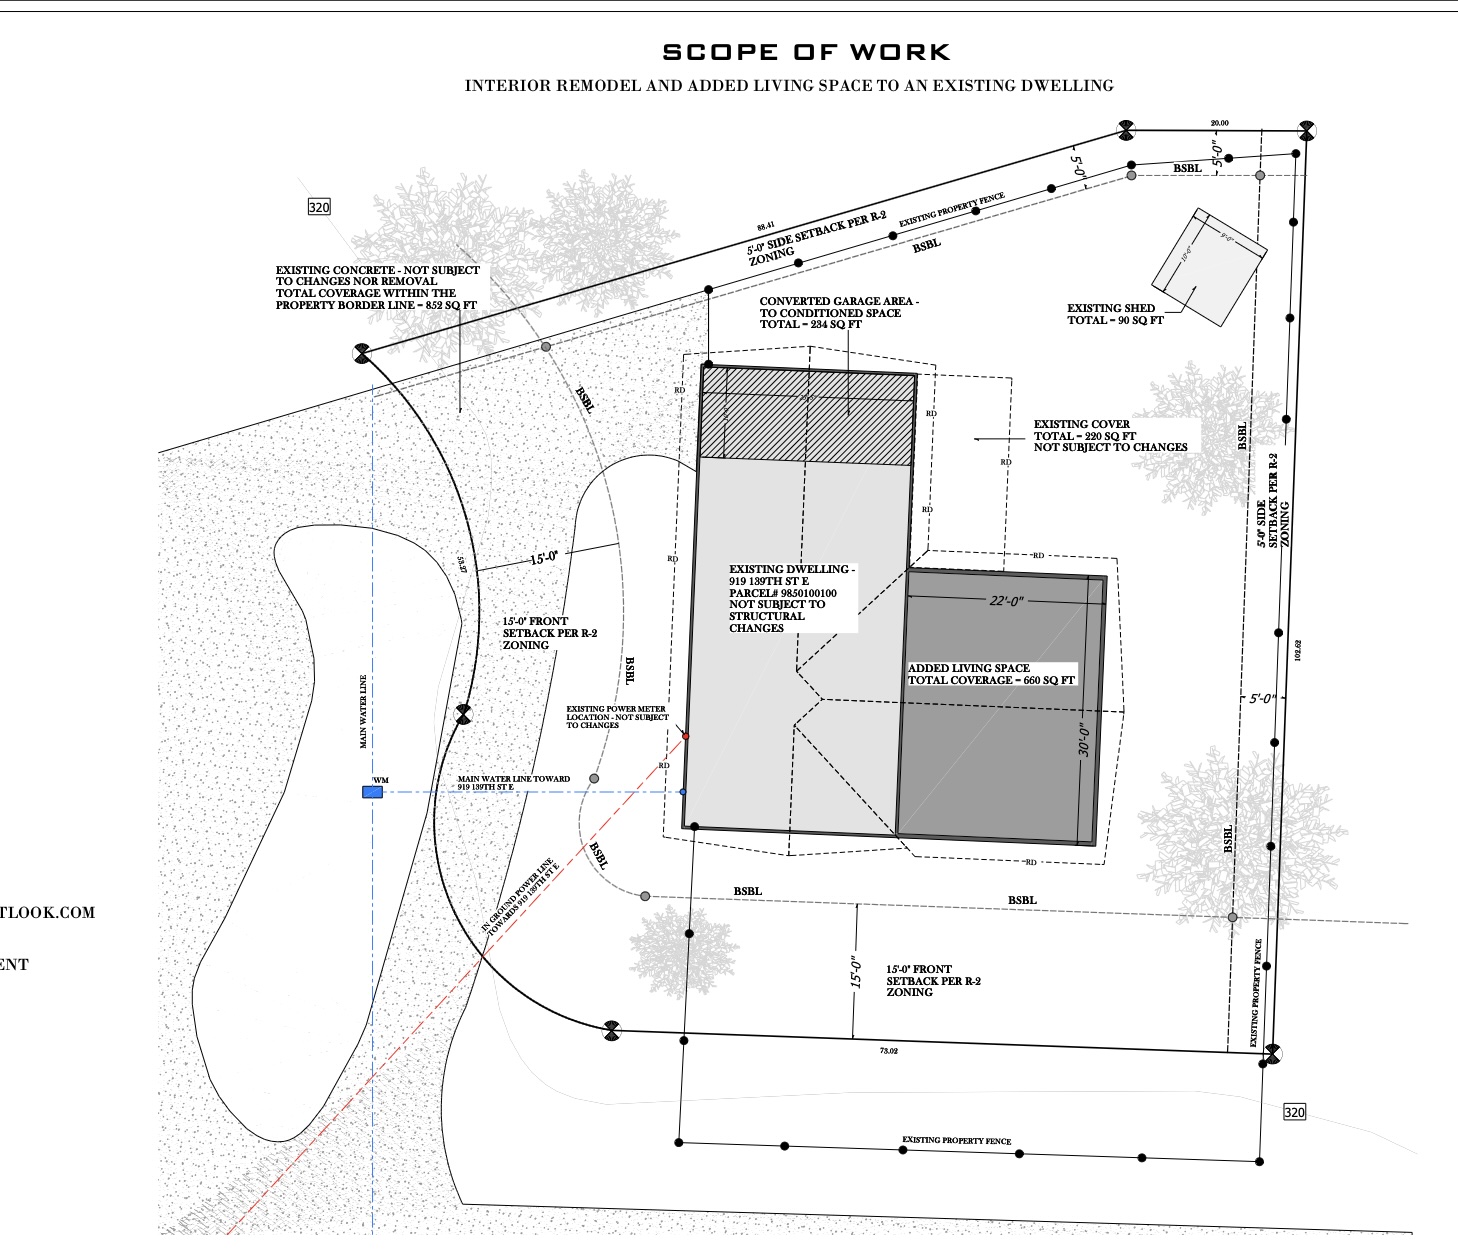
The comprehensive site plan clearly delineates the scope of work, illustrating the existing structures, proposed additions, and critical property details including setbacks and utility locations.
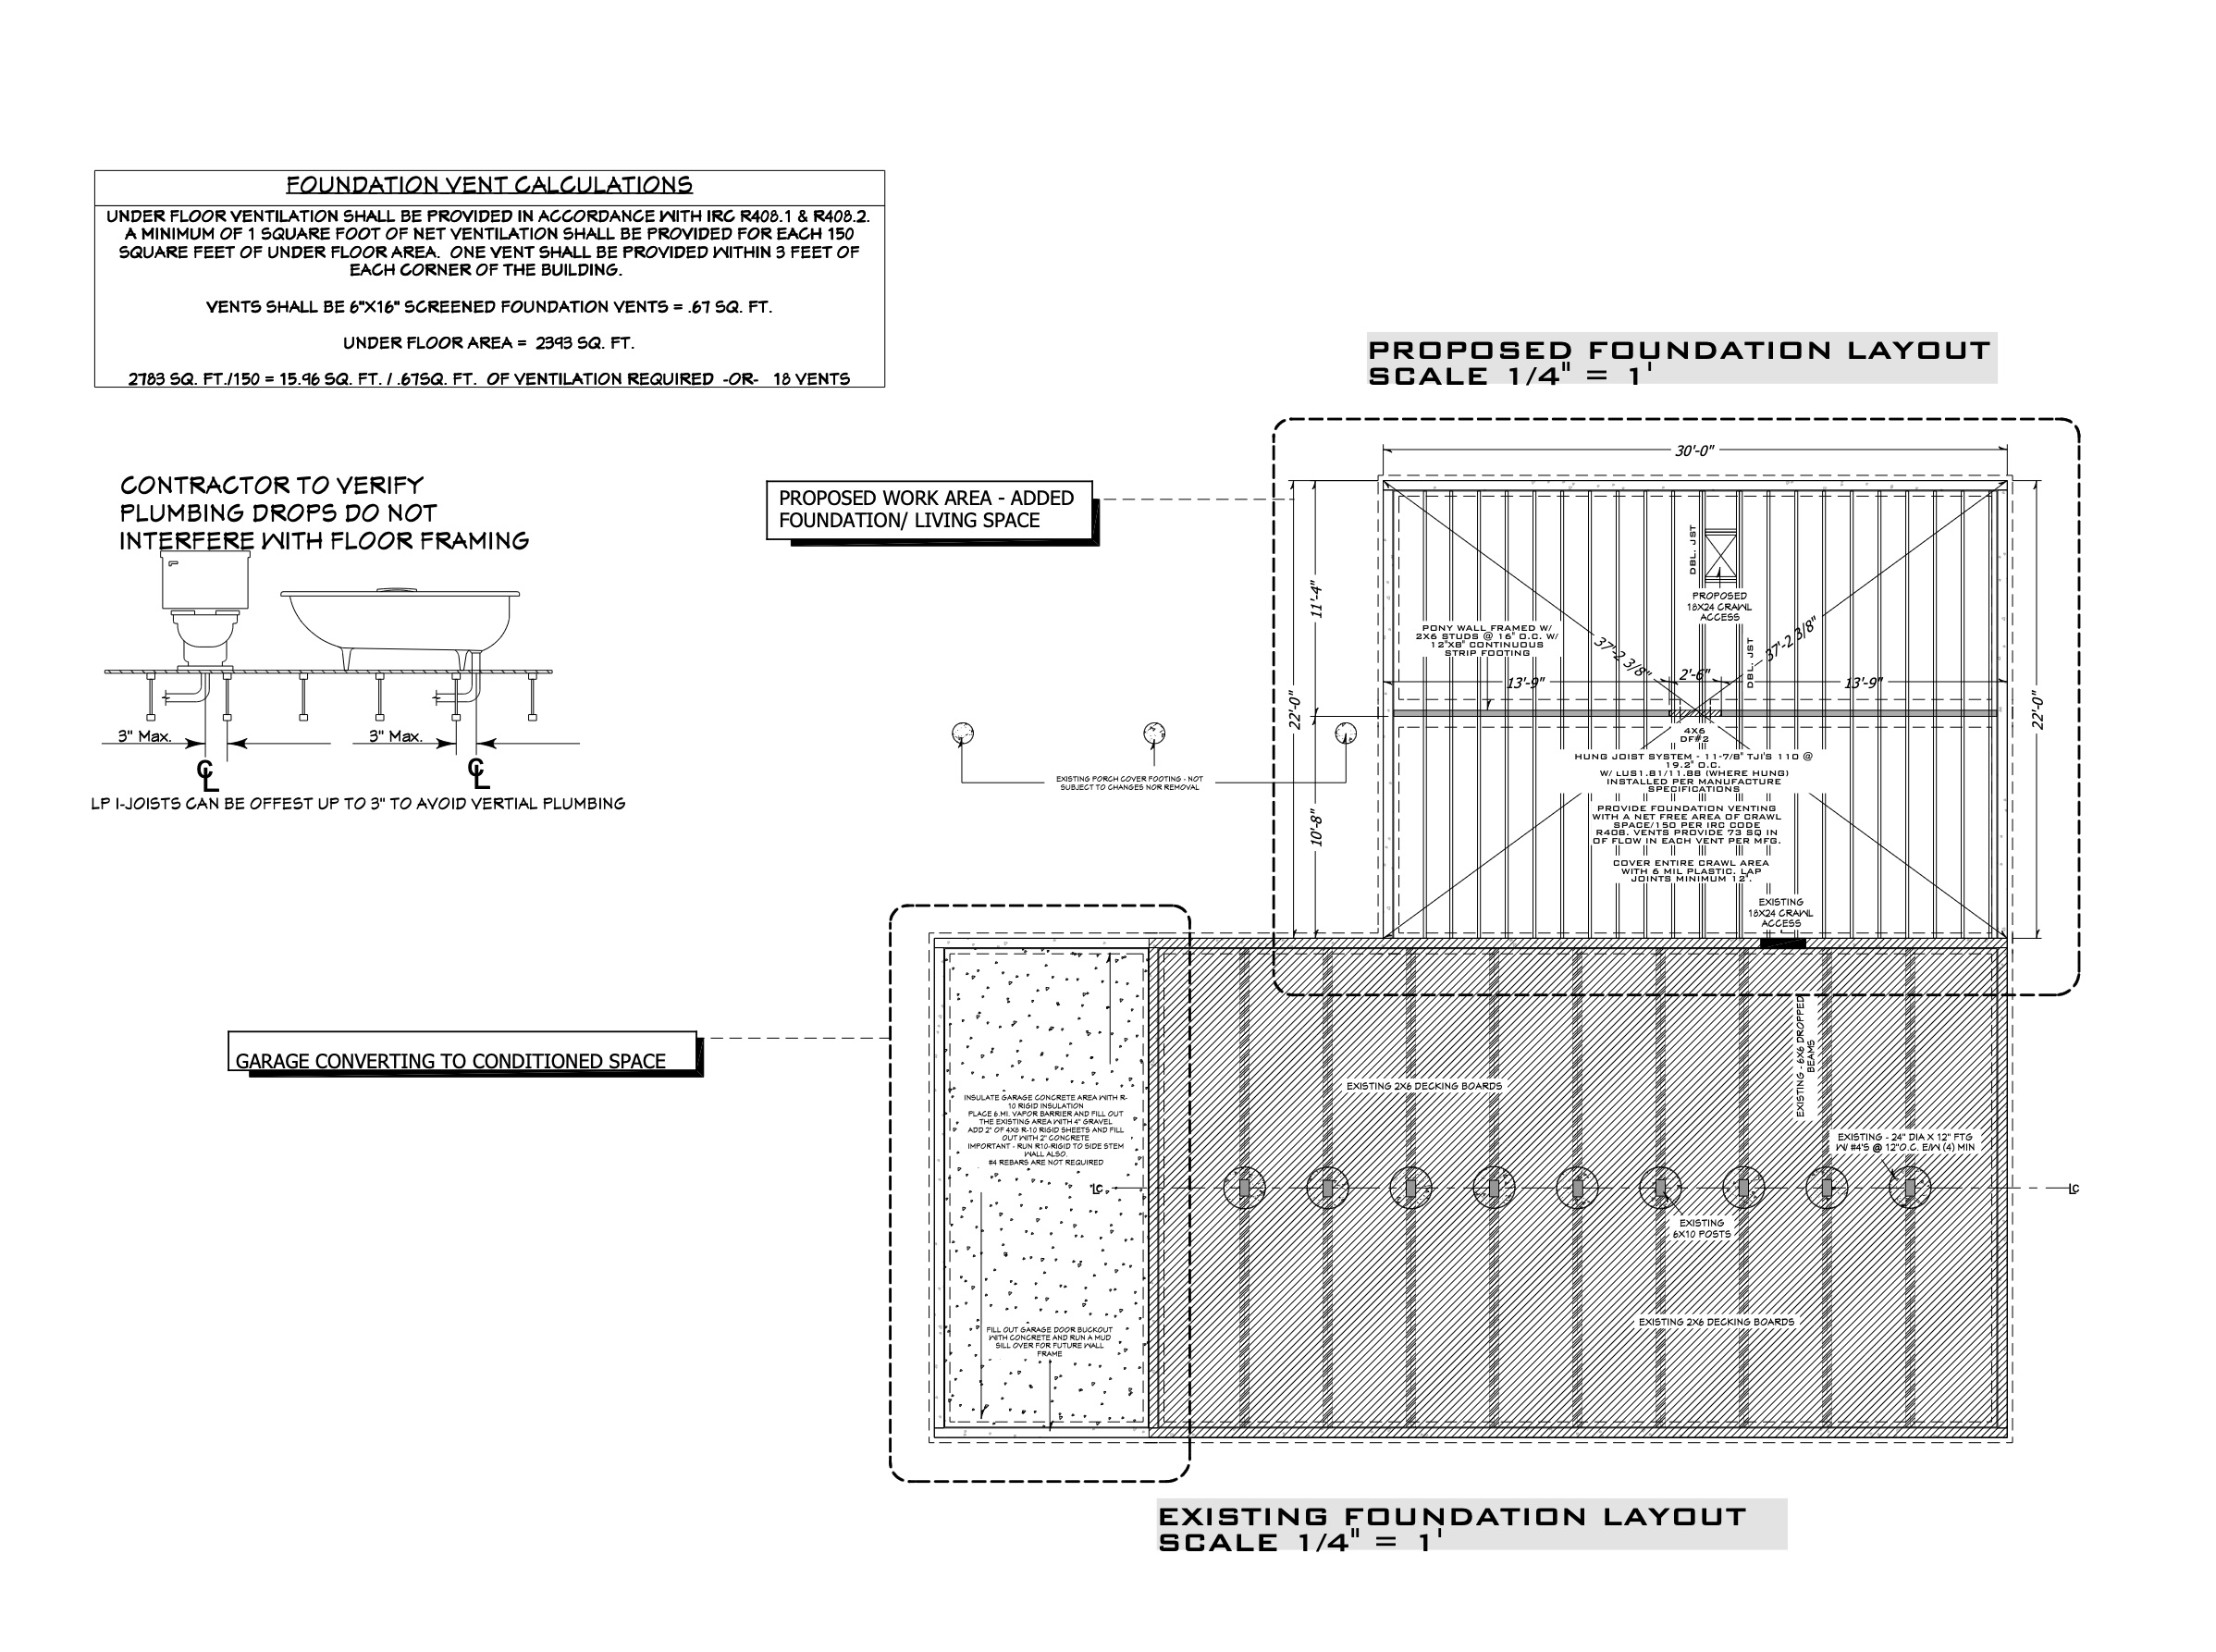
The detailed foundation and framing plans have been developed, outlining critical structural elements, ventilation requirements, and plumbing considerations for the new additions and remodeled spaces.
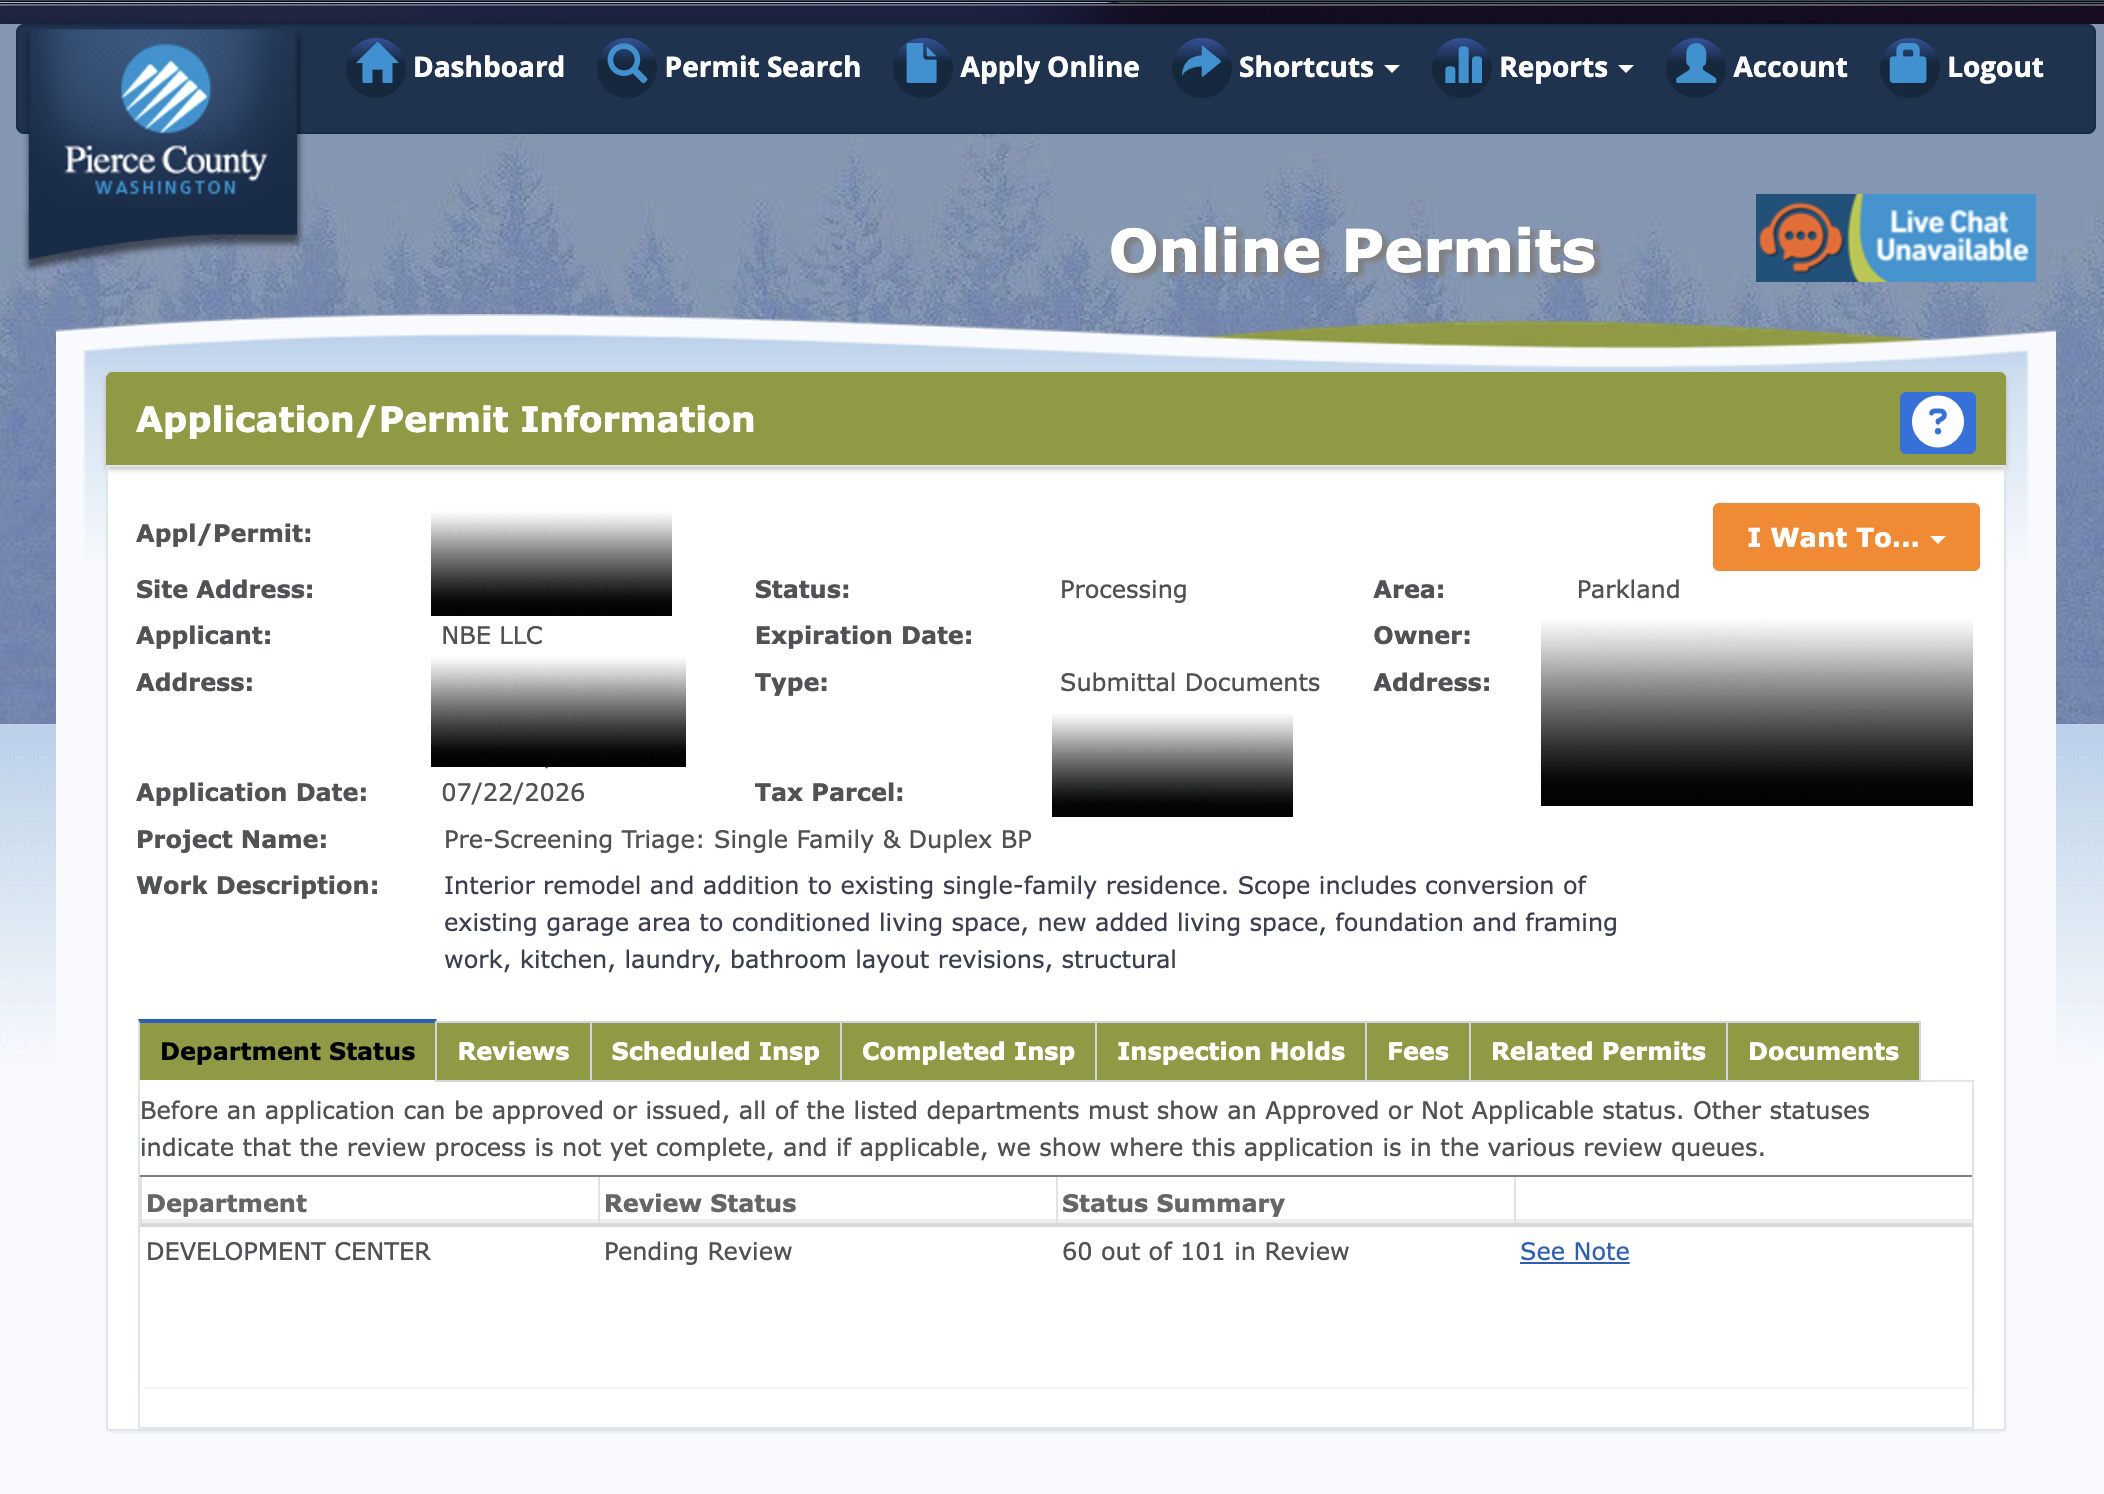
The permit application for the extensive interior remodel and addition has been successfully submitted and is currently undergoing review by Pierce County, moving the project closer to the construction phase.

The kitchen floor is undergoing a stylish transformation with the careful installation of a black and white diamond tile pattern, ensuring a visually appealing and durable finish.

The meticulous installation of the black and white diamond tile pattern continues to progress across the kitchen floor, with careful attention paid to precision and the protection of adjacent elements.

The intricate black and white diamond tile pattern has been extensively laid across the kitchen floor, showcasing significant progress towards its stylish completion, with continued diligence in protecting the surrounding cabinetry.
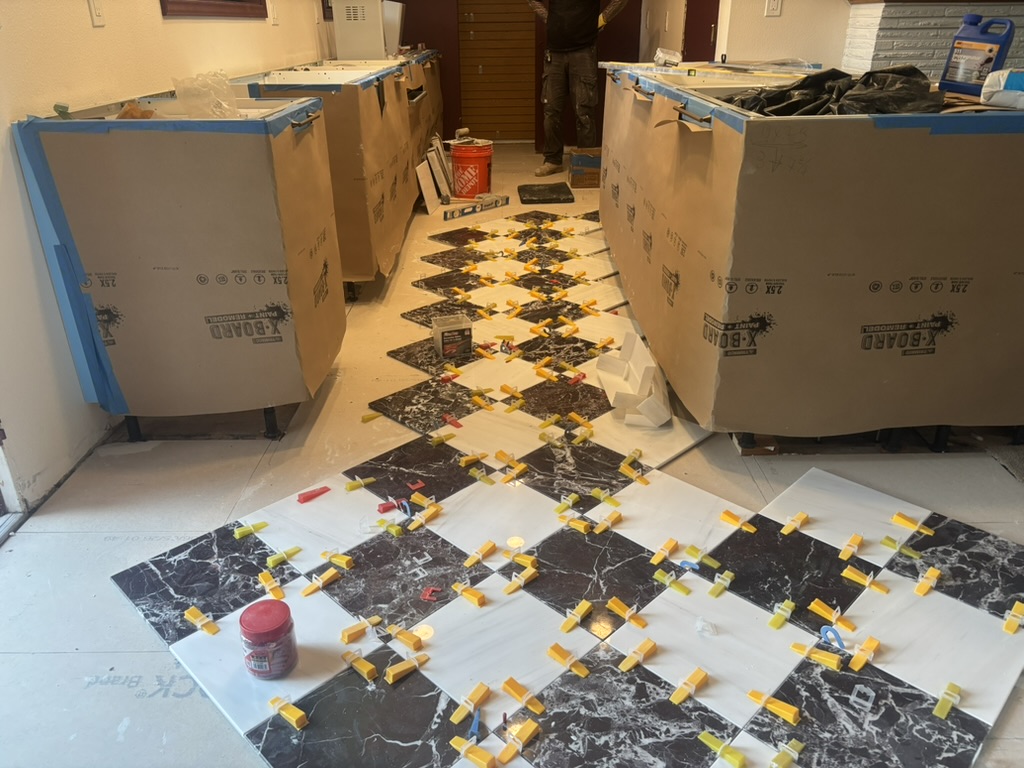
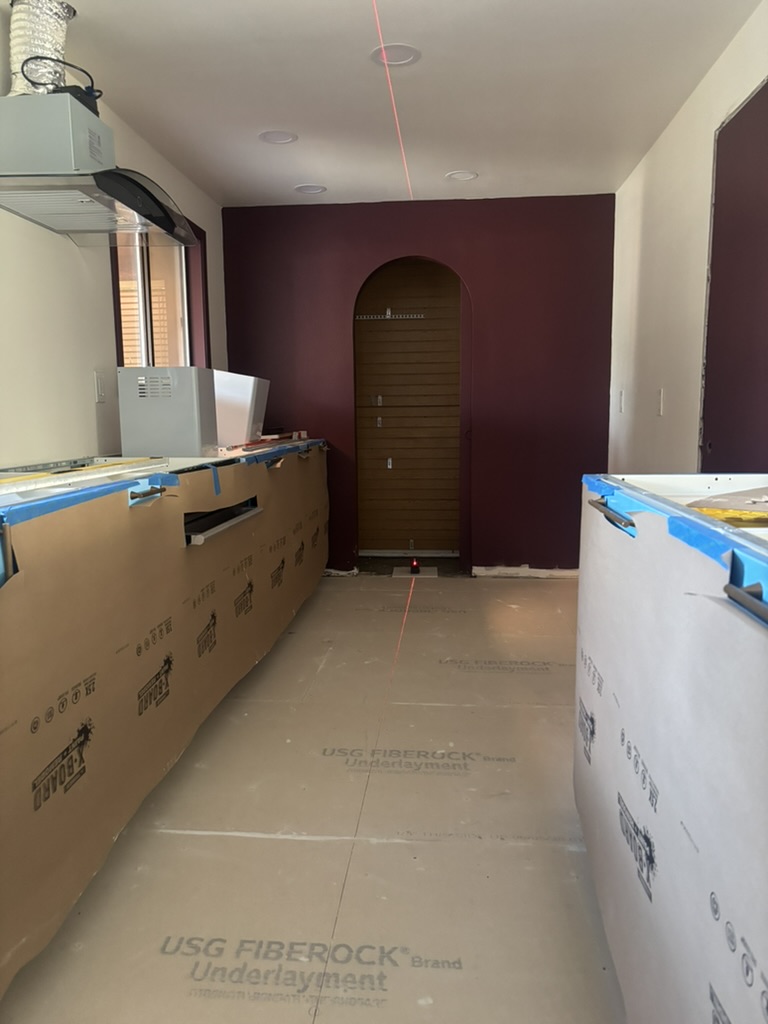
The kitchen floor has been meticulously prepared with USG Fiberock Underlayment, and precision laser leveling is underway to ensure an accurate layout for the final flooring, while installed cabinetry remains protected.
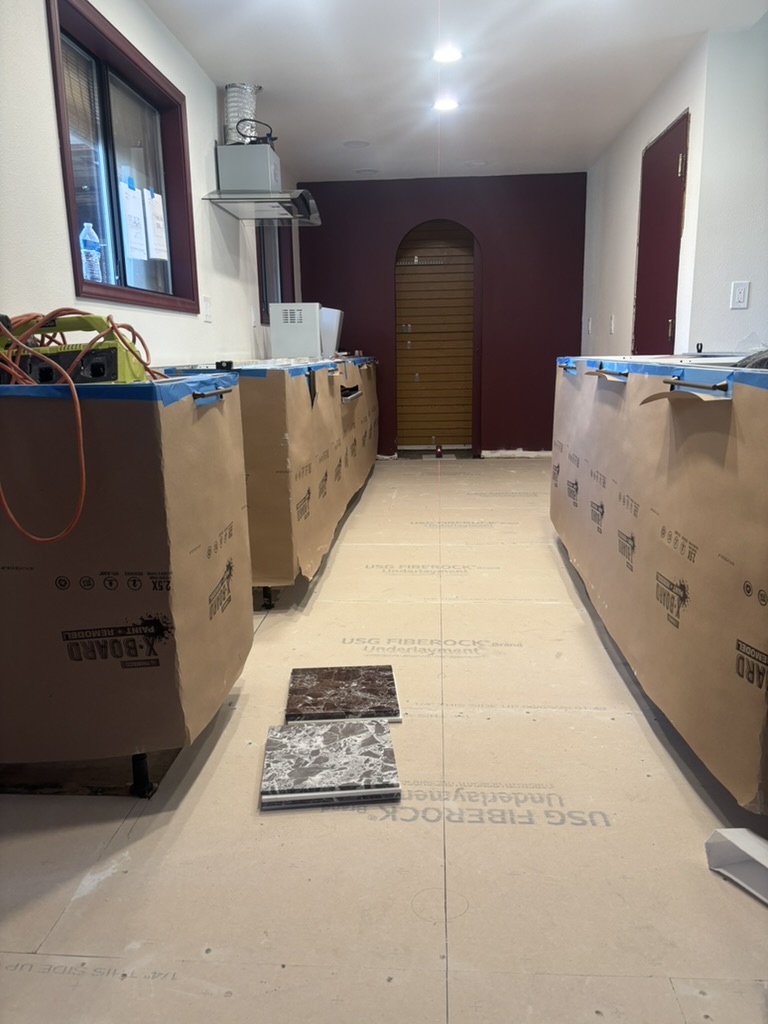
With the USG Fiberock Underlayment meticulously prepared and layout lines confirmed, various tile samples have been presented on-site for final material selection, moving closer to the flooring installation phase.
Following material selection, the chosen black and white checkered tiles are now being meticulously installed, with a tile leveling system actively employed to ensure a flawless and even surface across the kitchen floor.
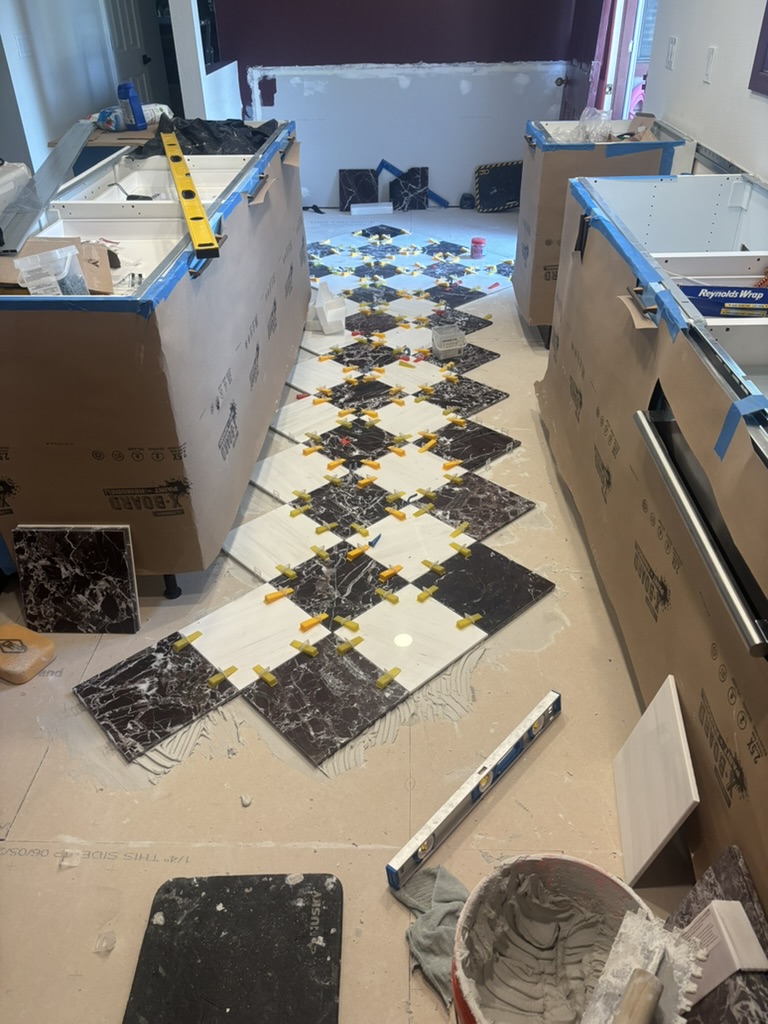
The intricate black and white checkered tile pattern is now extensively laid across the kitchen floor, with the tile leveling system diligently maintaining a flawless and uniform surface as installation progresses.
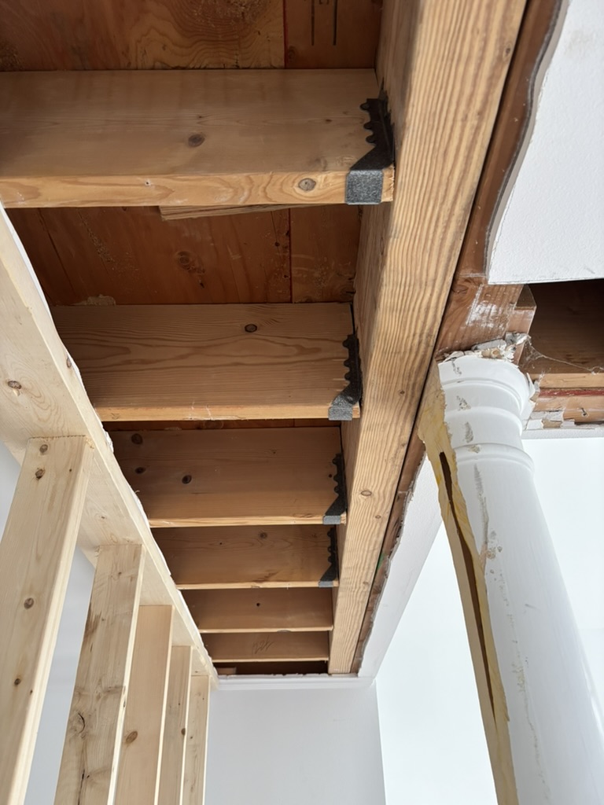
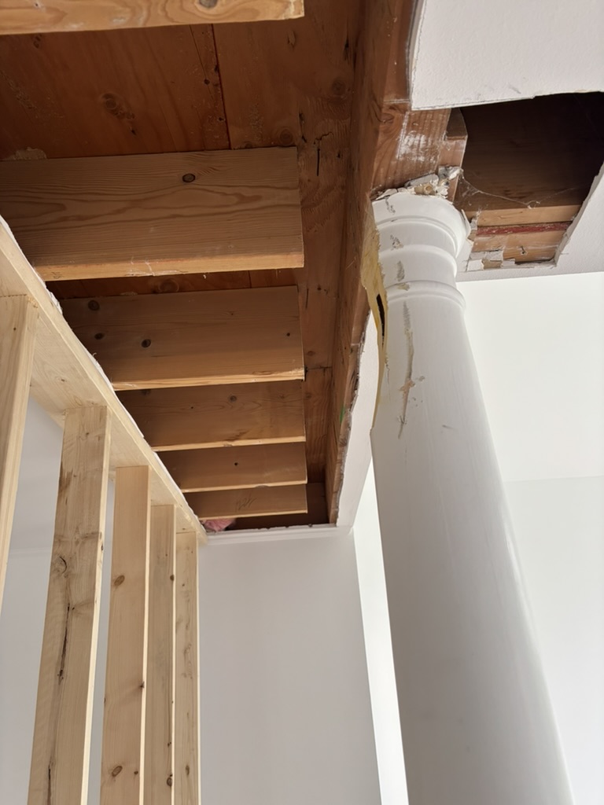
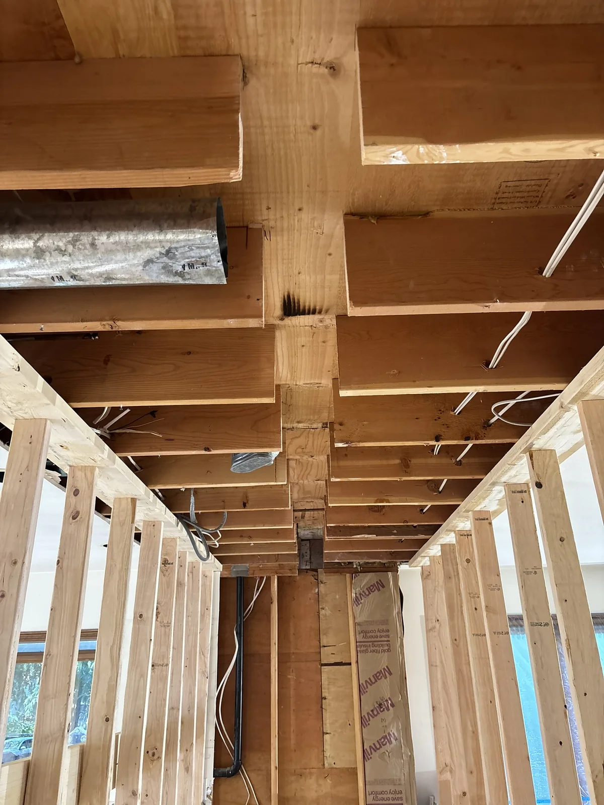
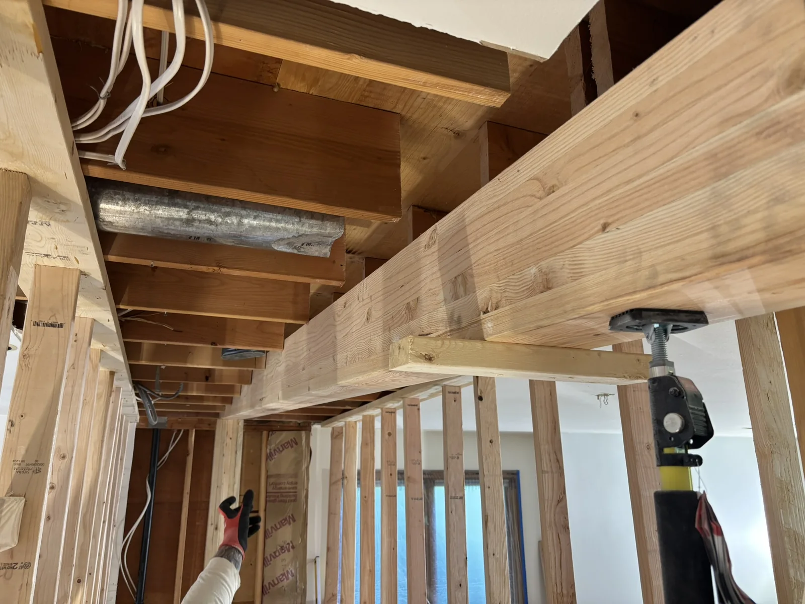
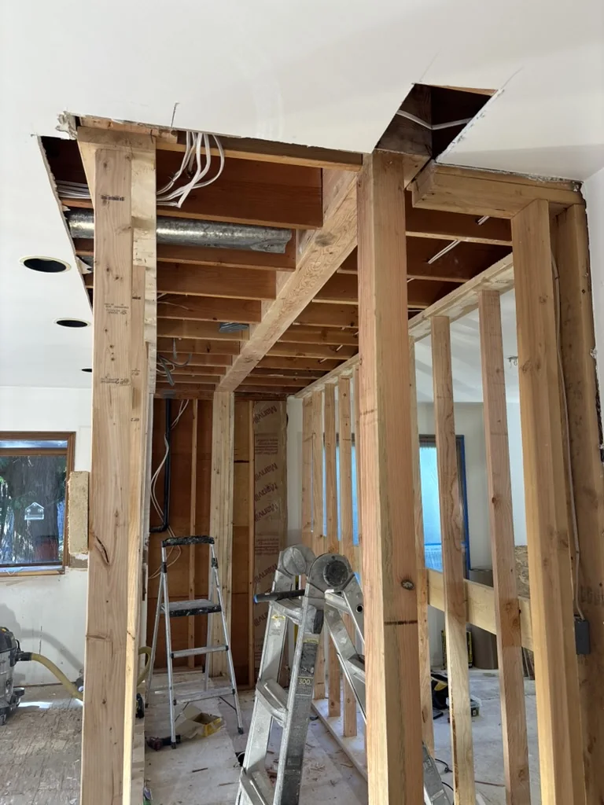
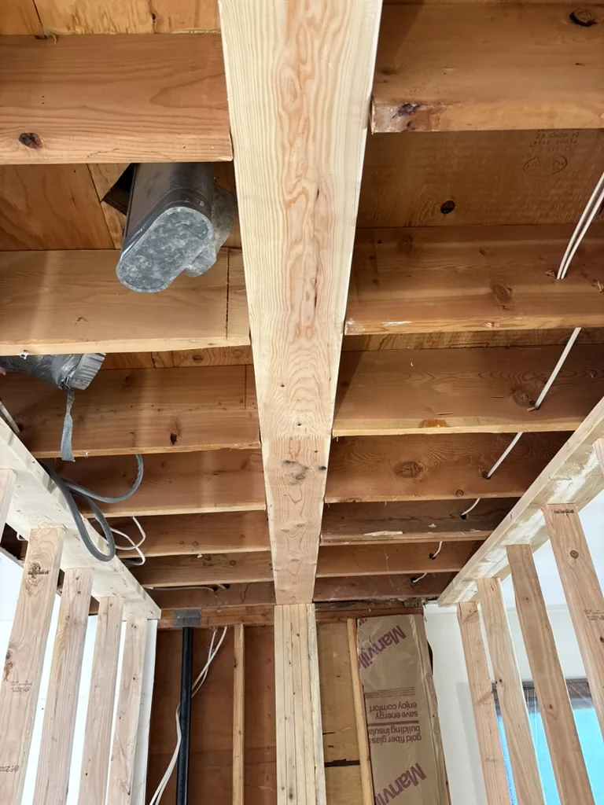
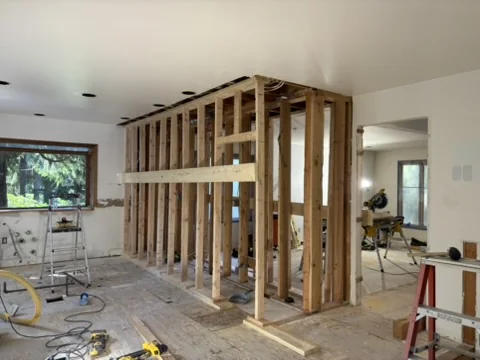
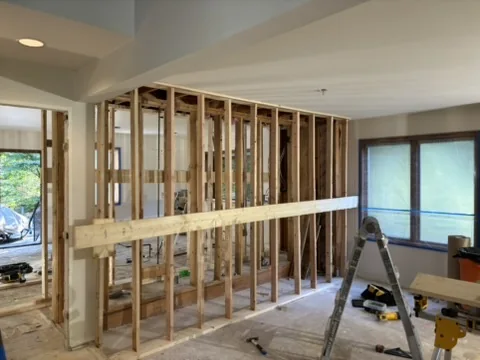
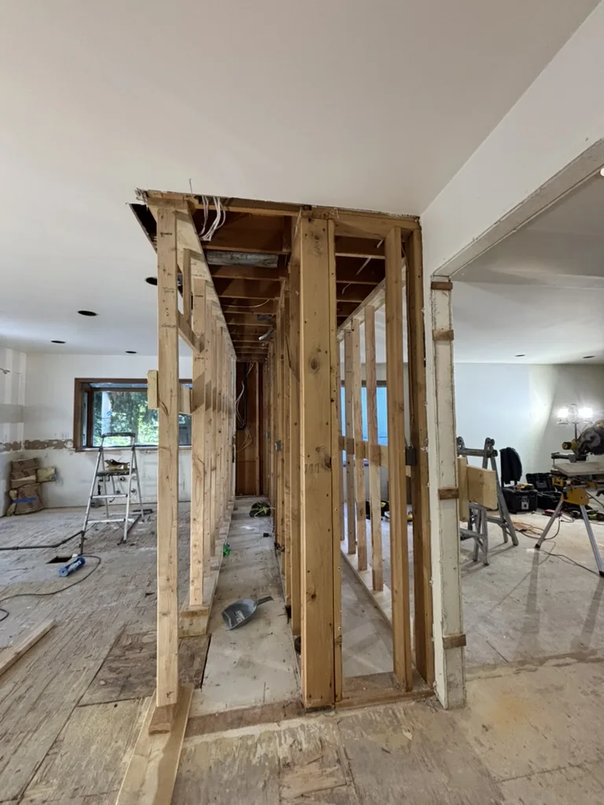
The interior framing for the new wall has been expertly erected, with the existing ceiling structure carefully exposed to ensure precise integration and structural integrity for the next phase of finishes.
The structural integrity of the ceiling and floor above has been meticulously reinforced with the precise installation of new joists and secure connections, ensuring a robust foundation for the subsequent phases of construction and finish work.
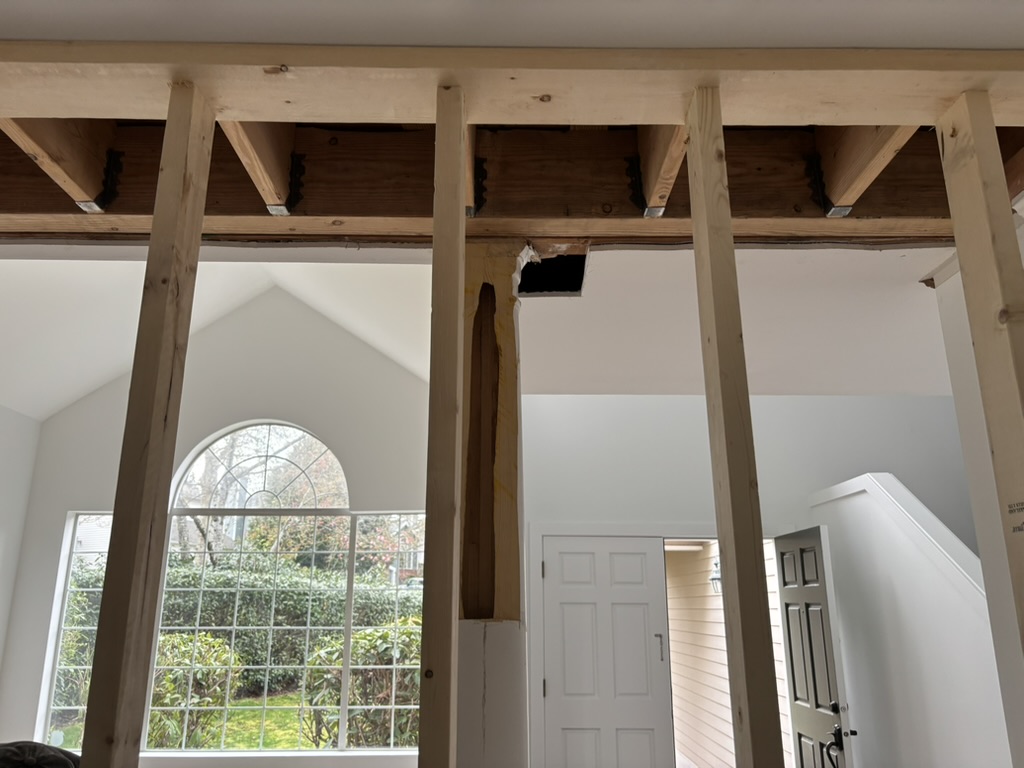
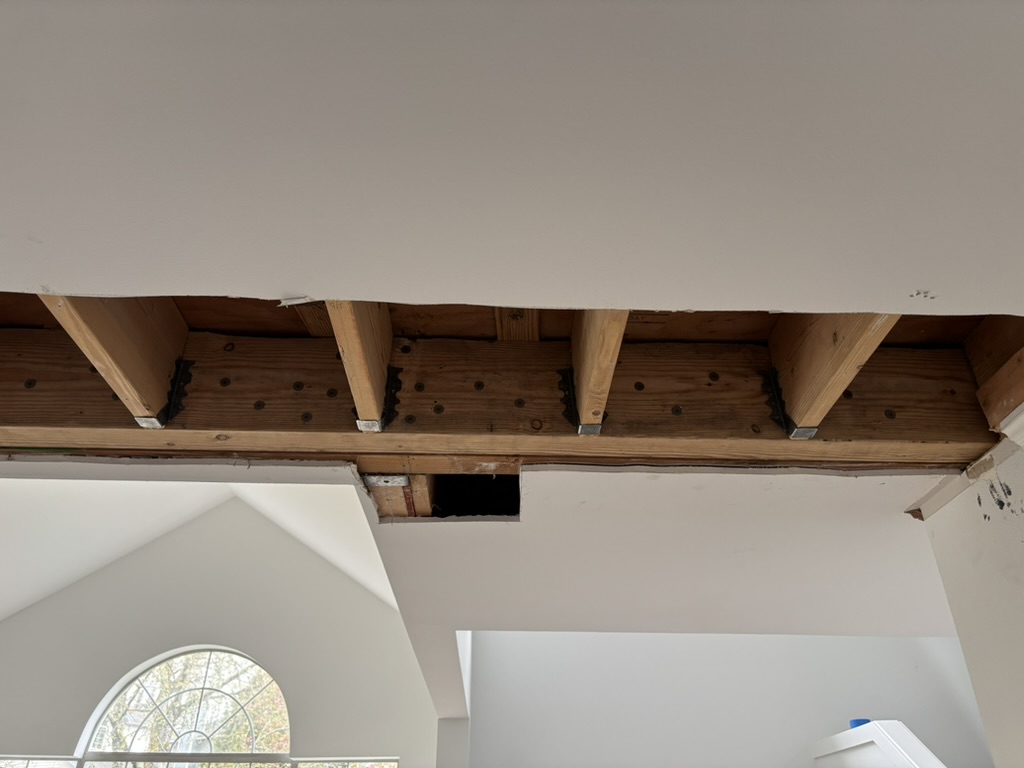
The reinforced ceiling structure, featuring precisely installed joists and securely fastened hangers, has been thoroughly inspected, confirming its robust integrity and readiness for the next phase of ceiling finishes.
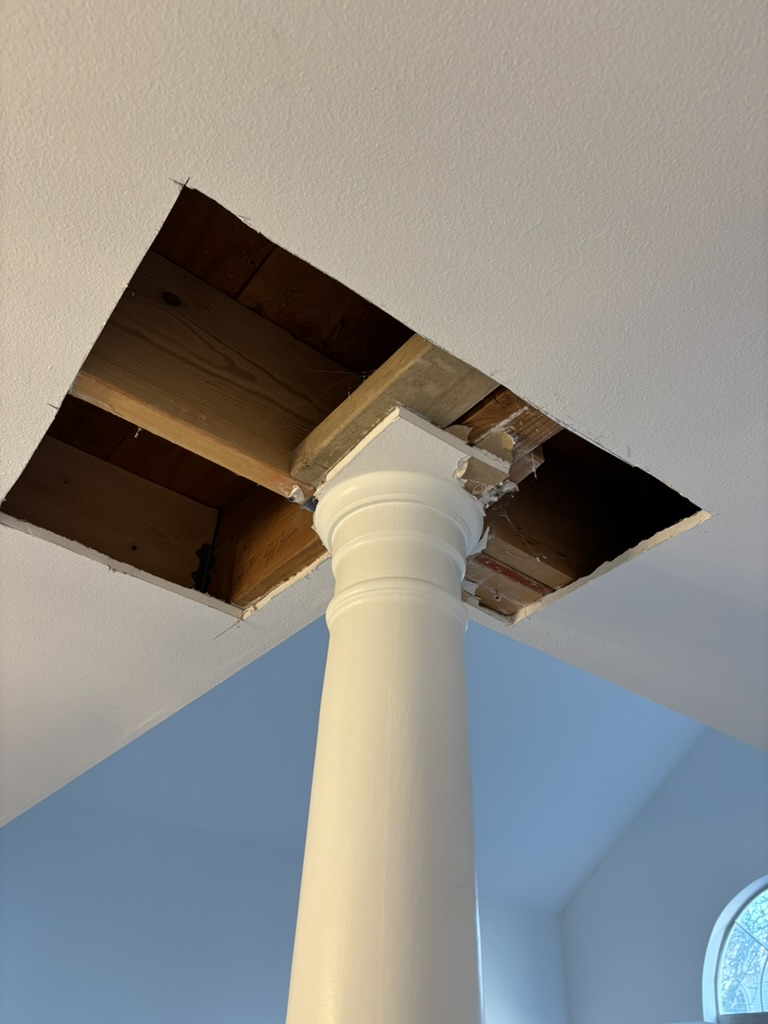


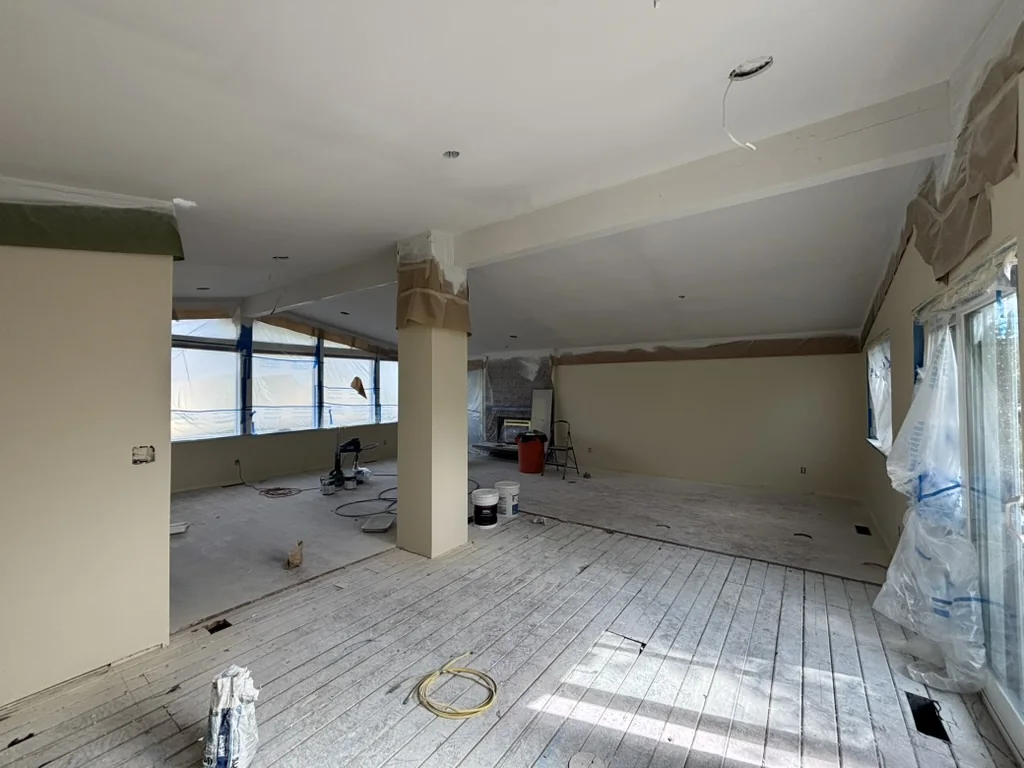
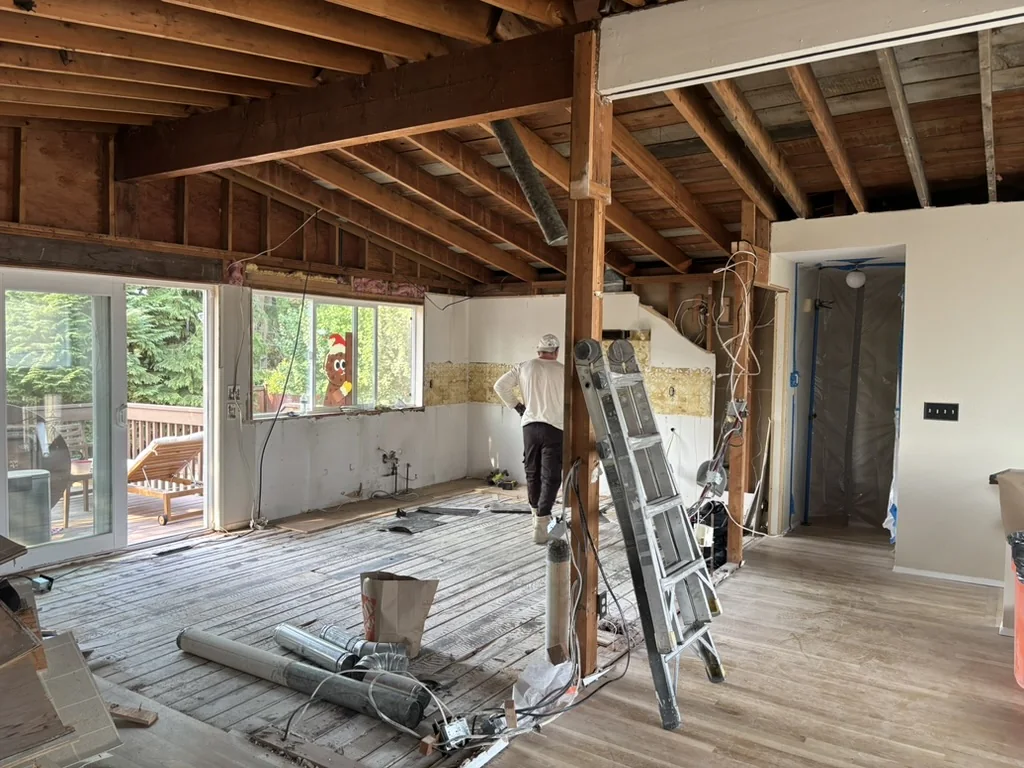
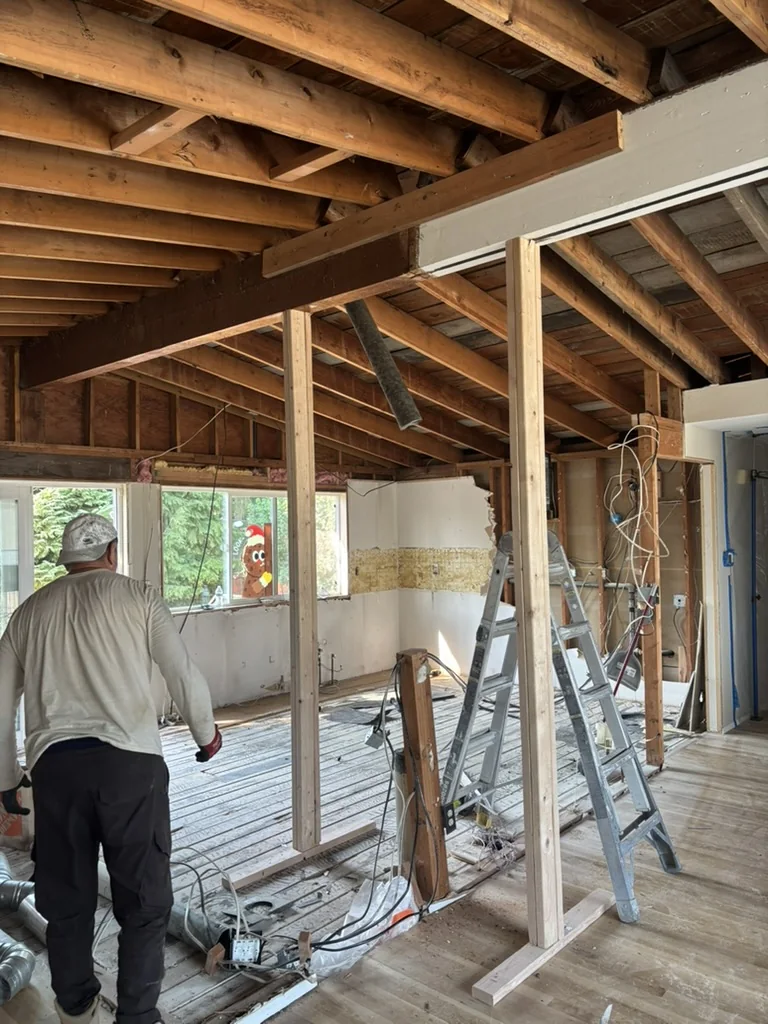
The central post has been carefully removed to open the room, and the engineer’s site inspection has been coordinated to initiate the structural review. This marks an important step toward refining the space while ensuring all modifications are guided by proper engineering oversight.


The trench excavation is progressing efficiently, preparing the site for the installation of new utility lines or drainage systems.
The excavated trench now houses the newly installed utility lines, carefully laid to ensure proper function and adherence to project specifications.
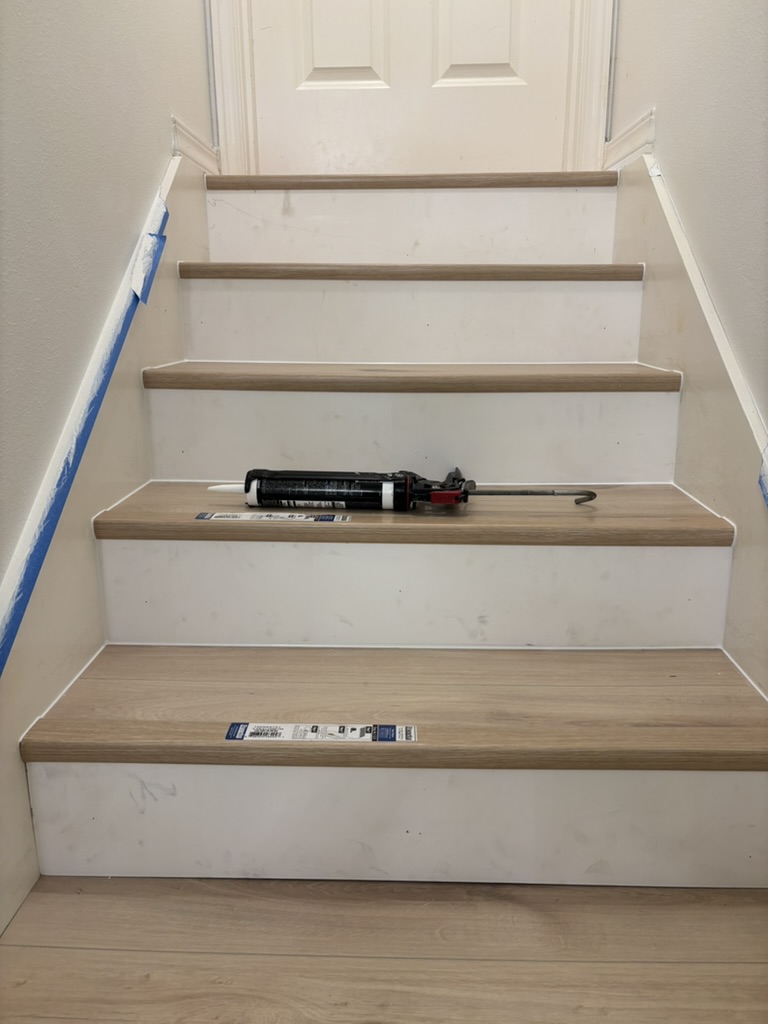

The staircase is undergoing meticulous finishing, with all seams expertly caulked and surfaces prepped for a flawless final paint application.

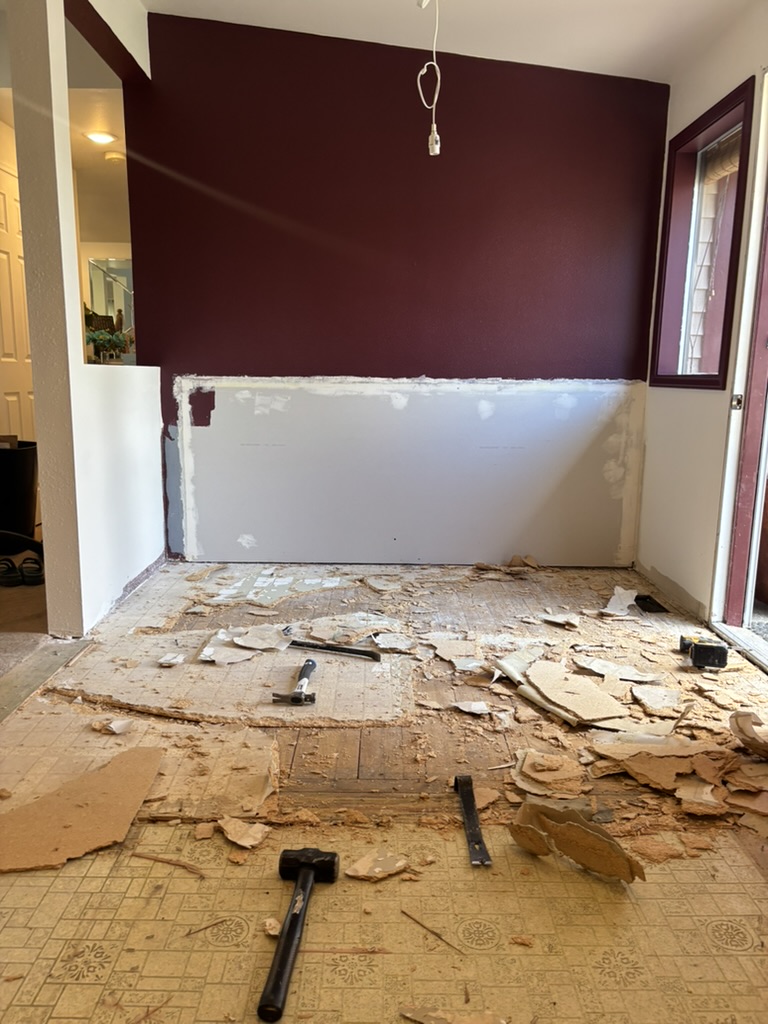
The room is currently undergoing significant transformation, with the existing flooring meticulously removed to prepare the subfloor for its next phase of premium finishes.

The subfloor is being meticulously cleared of all remaining flooring materials and adhesive, ensuring a pristine foundation for the upcoming premium finishes.
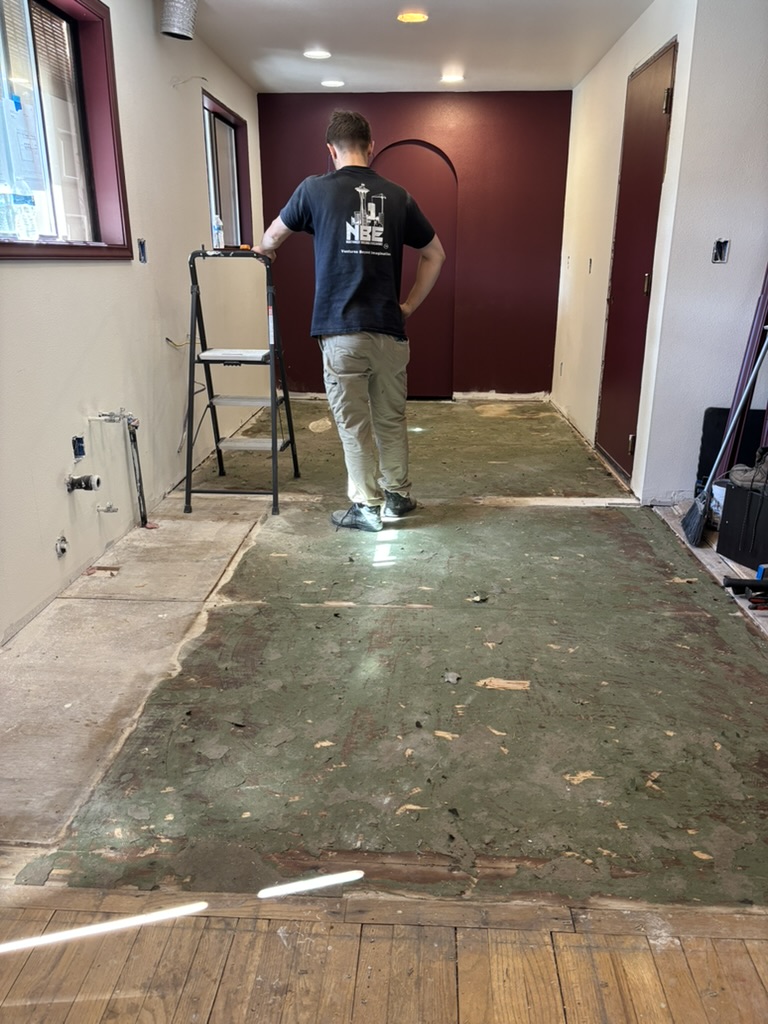
With the initial flooring demolition complete, the subfloor is now undergoing thorough preparation and cleaning, ensuring an optimal foundation for the next phase of premium finishes.
The subfloor is undergoing its final stages of debris removal and initial sweeping, ensuring a clean foundation is established before the meticulous process of adhesive removal and new flooring installation begins.


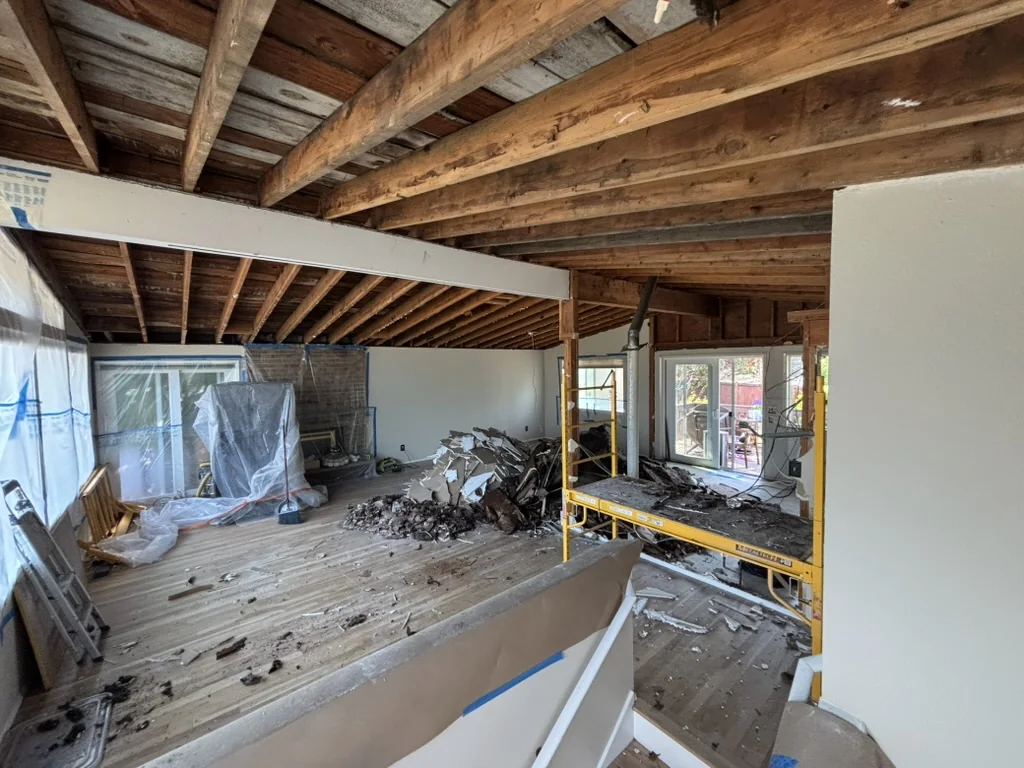
The initial demolition phase has commenced, with existing flooring and lower wall sections being carefully removed to prepare the space for its transformative renovation.
The demolition phase continues with the thorough removal of existing subfloor materials, creating a clean slate for the upcoming structural and aesthetic enhancements.

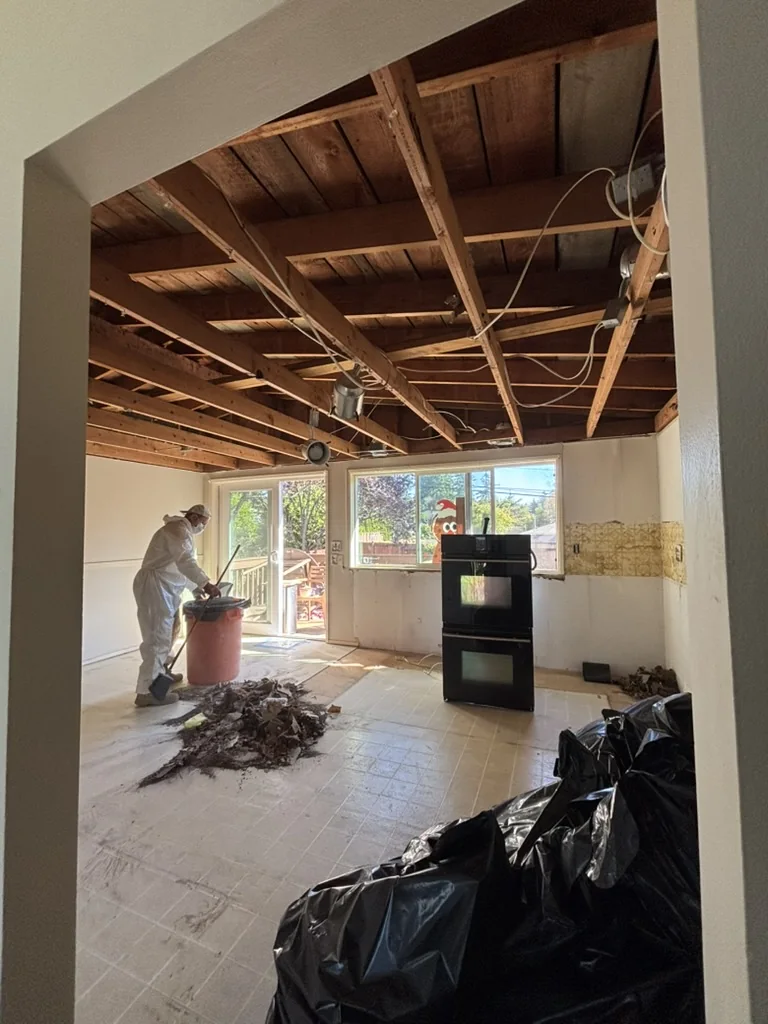
Following the subfloor removal, the team is diligently clearing all accumulated demolition debris and remaining floor remnants, ensuring the space is thoroughly prepared for the next phase of renovation.


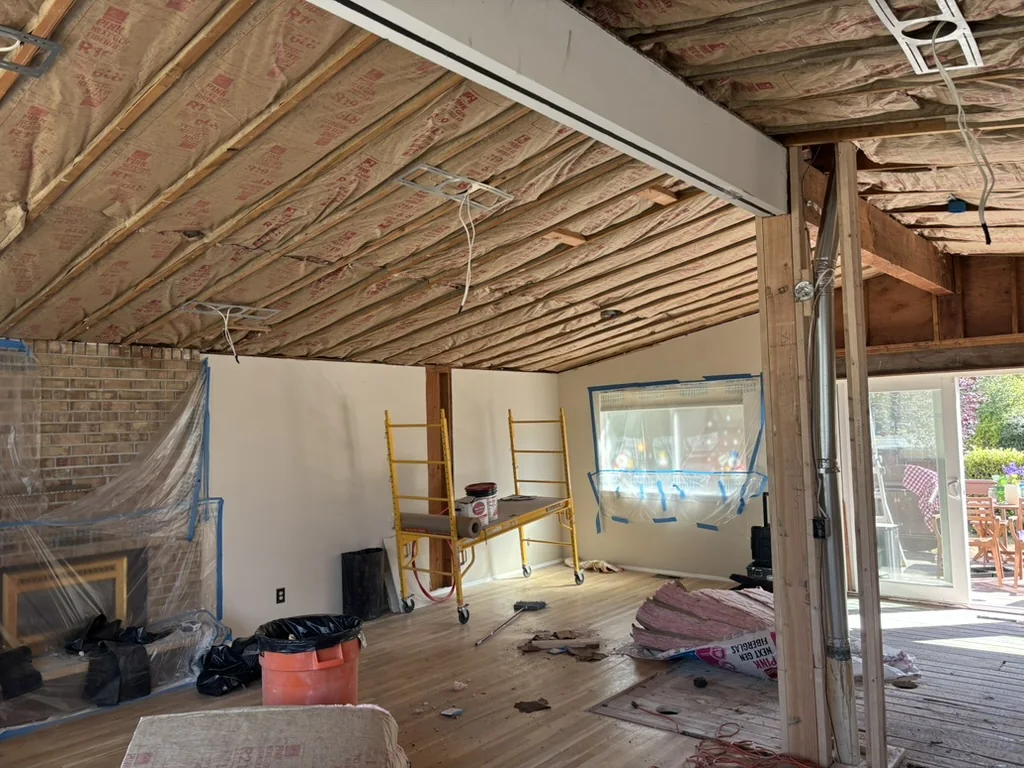
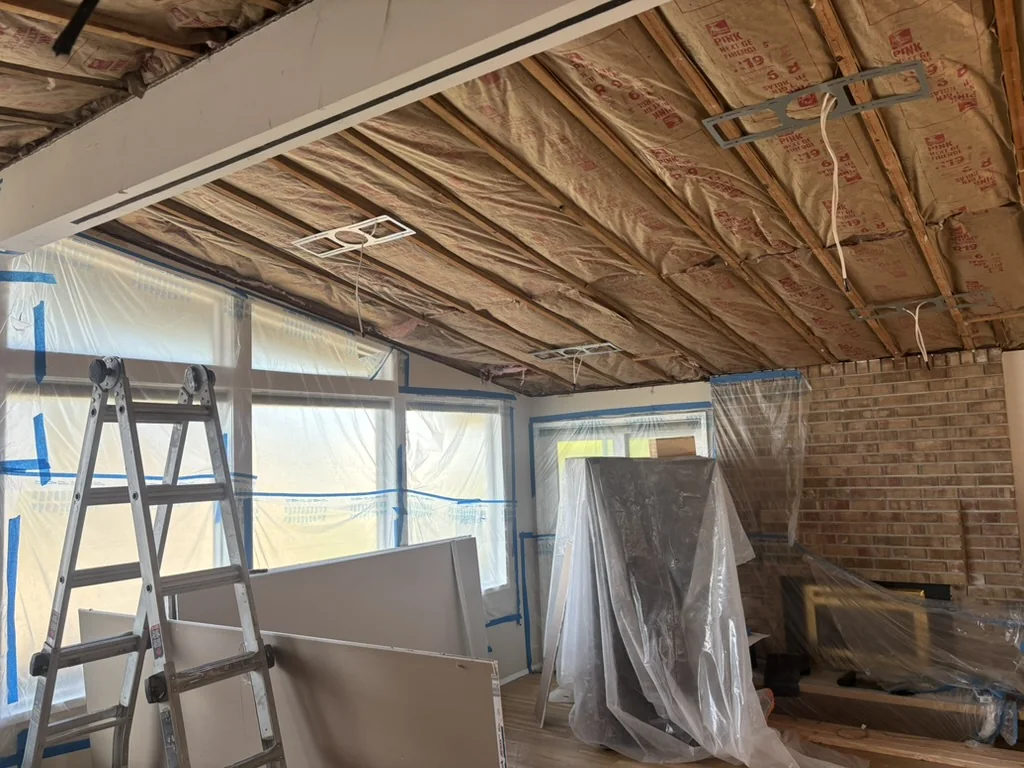
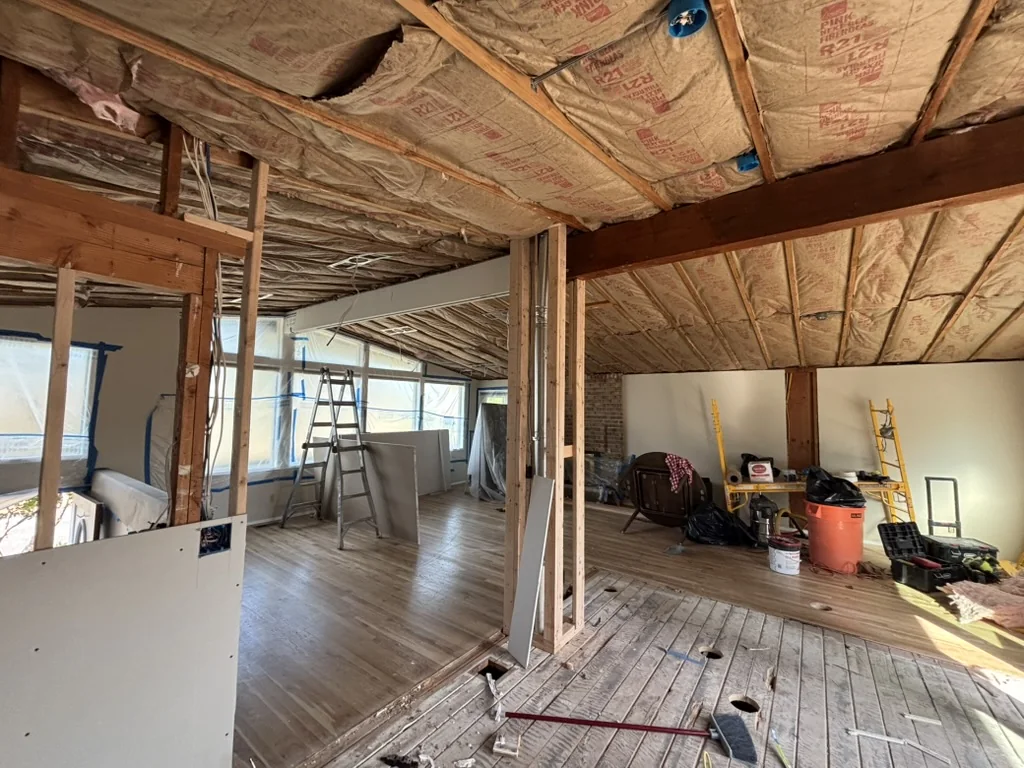
The ceiling drywall has been expertly installed and securely fastened, creating a smooth, uniform surface ready for the next stages of finishing.
The drywall installation has progressed to include the upper wall sections, seamlessly connecting with the previously installed ceiling drywall, and establishing a uniform surface for subsequent finishing.
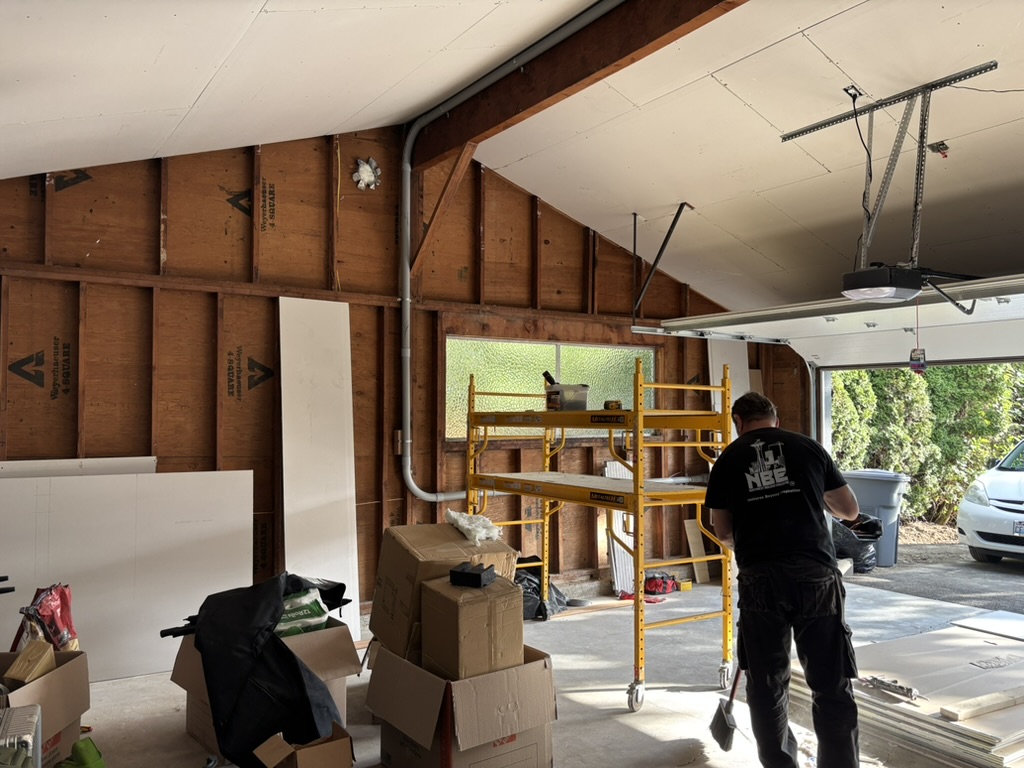
With the ceiling and upper wall drywall expertly installed, the focus now shifts to the remaining wall sections, with materials staged and the work area prepared for seamless continuation.

With the comprehensive installation of all wall and ceiling drywall panels now complete, the project is poised to advance into the meticulous finishing stages, ensuring a pristine surface throughout.

The kitchen backsplash has been meticulously tiled with classic white subway tiles and expertly grouted, significantly enhancing the aesthetic appeal of the space.

The kitchen backsplash has been meticulously completed with classic white subway tiles and expertly grouted, now beautifully illuminated by the newly installed under-cabinet lighting.

The kitchen backsplash has reached its final stage, showcasing meticulously installed subway tiles and functional under-cabinet lighting, with all electrical outlets now prepared for their finishing cover plates.

The kitchen backsplash area is now fully presented, showcasing the meticulously installed subway tiles and functional under-cabinet lighting, with all electrical outlets awaiting their final cover plates.
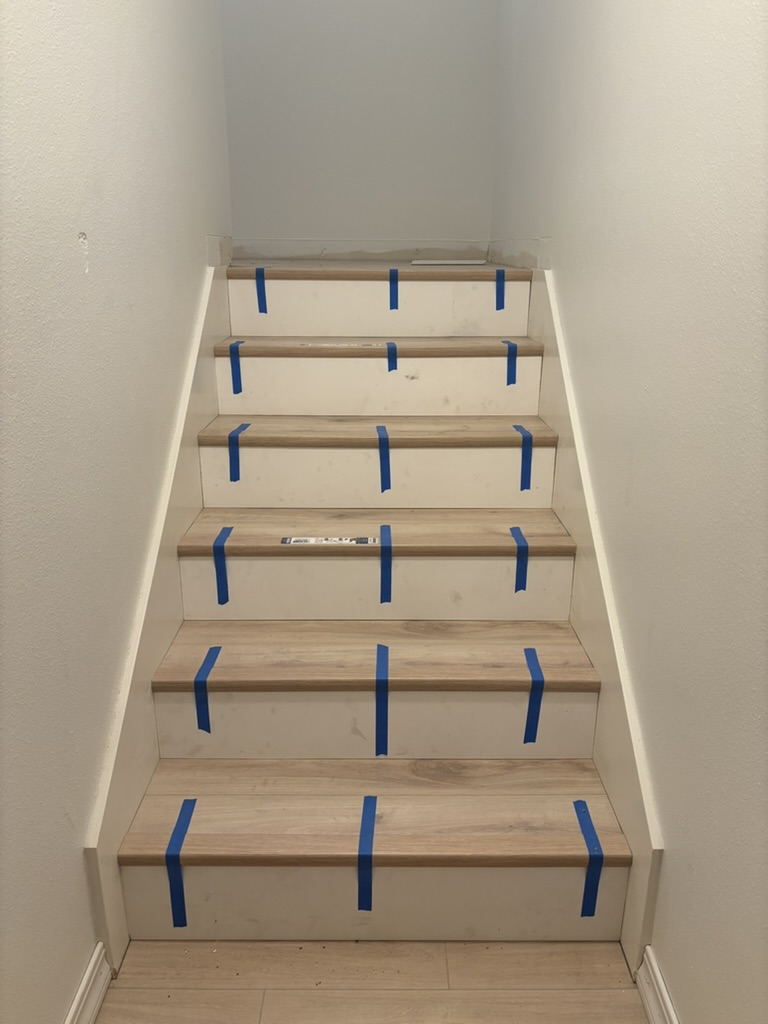

The staircase subfloor has been meticulously prepared, and new baseboards are in place, setting the stage for the installation of elegant new stair treads and risers, complementing the recently laid flooring on the lower level.

With the old stair components fully removed and the subfloor exposed, the staircase is now undergoing thorough cleaning and final inspection, ensuring a pristine and stable foundation for the upcoming installation of new treads and risers.

Following meticulous preparation and subfloor inspection, the new stair treads and risers have been expertly installed, transforming the staircase into a refined and functional architectural feature.
.png)