

ADU & DADU Planning Guide
Planning ranges are not a quote. Site work, utilities, design, permits, taxes, and finishes must be defined in your project scope before final pricing.

Does Your Lot Qualify?


ADU & DADU Builders in Greater Seattle






What is Your Goal?

Passive Income & ROI
Create a separate rental home with a layout and finishes selected for everyday use. We plan privacy, access, utilities, and maintenance with your goals in mind. Rental income depends on the property and market; it is not guaranteed to cover your mortgage or construction costs.

Aging in Place & Dignity
Keep mom and dad close, but independent. We build single-story, accessible "Granny Flats" with universal design (curbless showers, wide doors) right in your garden.
ADU & DADU Planning Budgets
*Preliminary planning ranges retained from NBE's earlier guide, not a current-market quote. Actual pricing depends on approved plans, site conditions, utilities, finishes, and jurisdiction. Design, permit fees, utility charges, taxes, and other inclusions are confirmed in the written scope. A feasibility review helps establish the next steps; it is not a final construction quote.
We Speak "Code" So You Don't Have To.

Washington ADU Opportunities
Washington's ADU rules require many cities and counties to allow two ADUs on qualifying residential lots within urban growth areas, with attached and detached options. This does not make every property buildable. We coordinate a property-specific review of local standards, critical areas, utilities, and the proposed layout before finalizing the plan.

Navigating Local Jurisdictions
Planning requirements vary by property and jurisdiction. For projects across Greater Seattle, the Eastside, and the South Sound, we coordinate with the relevant city or county and utility providers so the design, permit documents, and construction scope work together.

Separate Ownership Planning
Separate ownership may be possible, but a condominium and a unit lot subdivision are different approaches. Local requirements, title, access, utilities, and the proposed ownership structure need review. Raise this goal during feasibility so the appropriate planning, surveying, and legal professionals can evaluate it before construction.
For current state guidance, visit the Washington State Department of Commerce ADU resource. Confirm the requirements for your property with the local planning department.
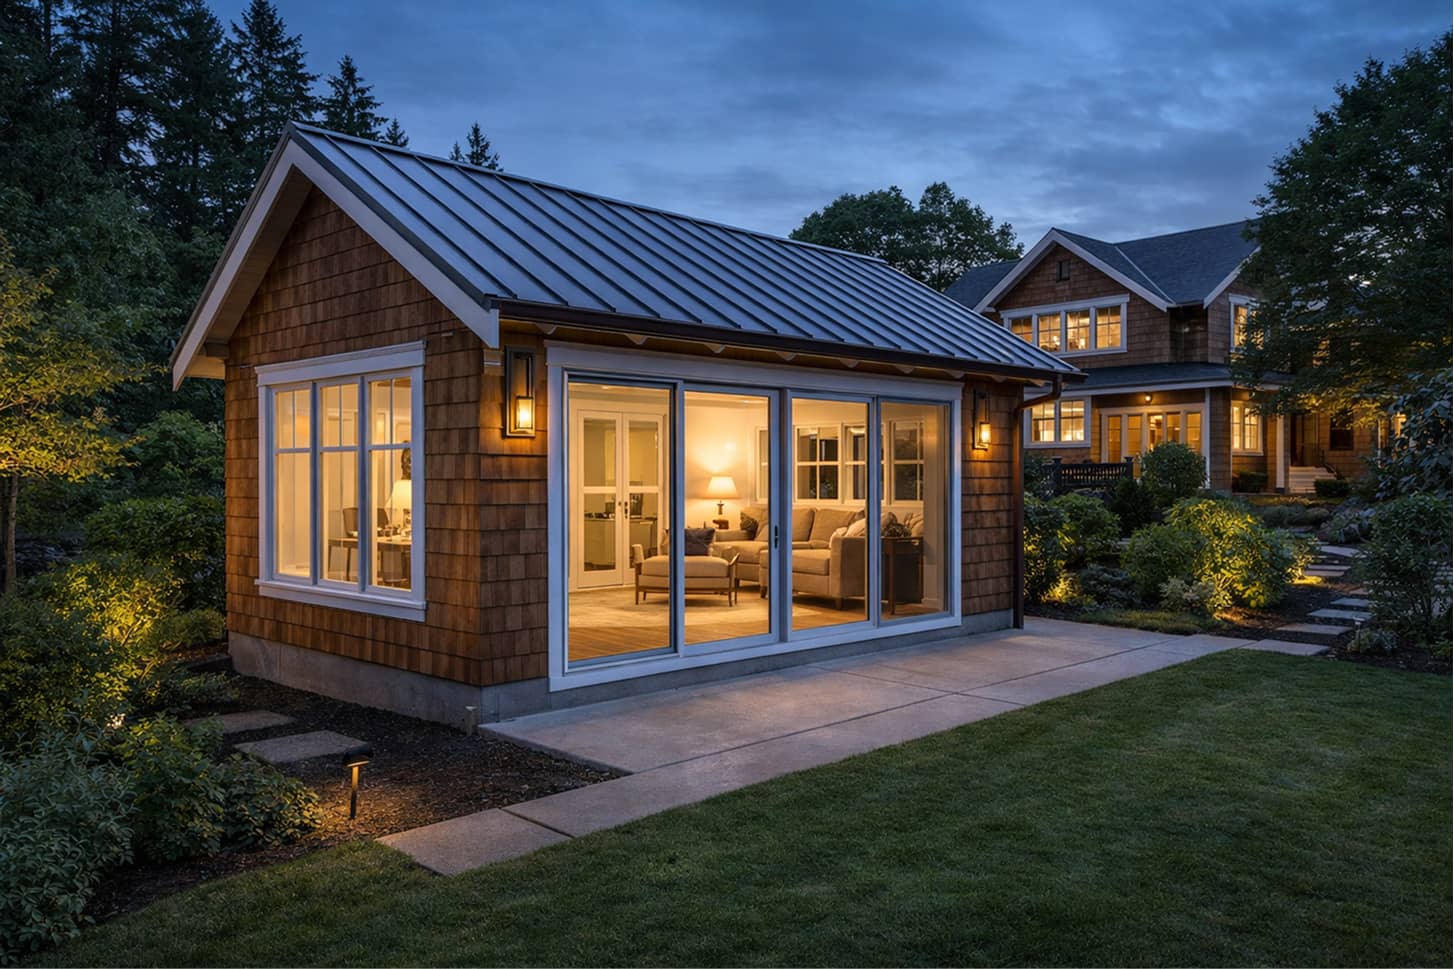
Custom DADUs & Backyard Cottages
A DADU is a detached accessory dwelling unit: an independent home on the same property as the main residence. We build custom backyard cottages on-site, coordinating the layout, privacy, foundations, utility connections, and finishes around your property. Explore our completed Sumner cottage below for an example of NBE's work.
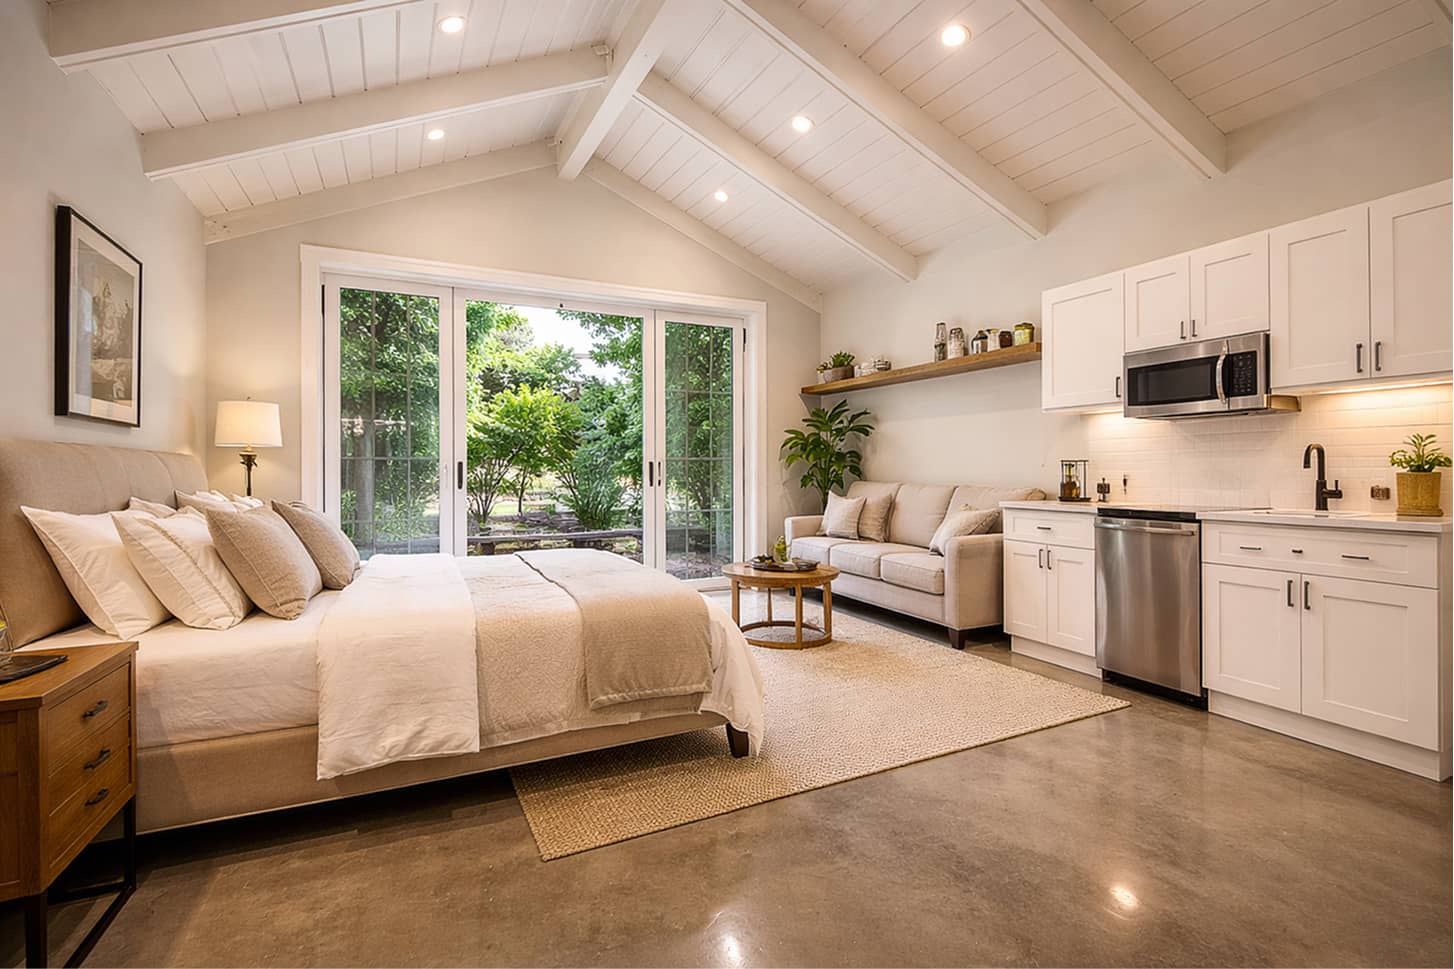
Attached ADUs & Conversions
An attached ADU is within or connected to the main home. A garage or basement conversion can create a separate living space where the structure and local requirements allow it. We coordinate layouts, egress, insulation, fire separation, plumbing, electrical work, and permitting. A detached garage conversion is a DADU; a home office alone is not an ADU.
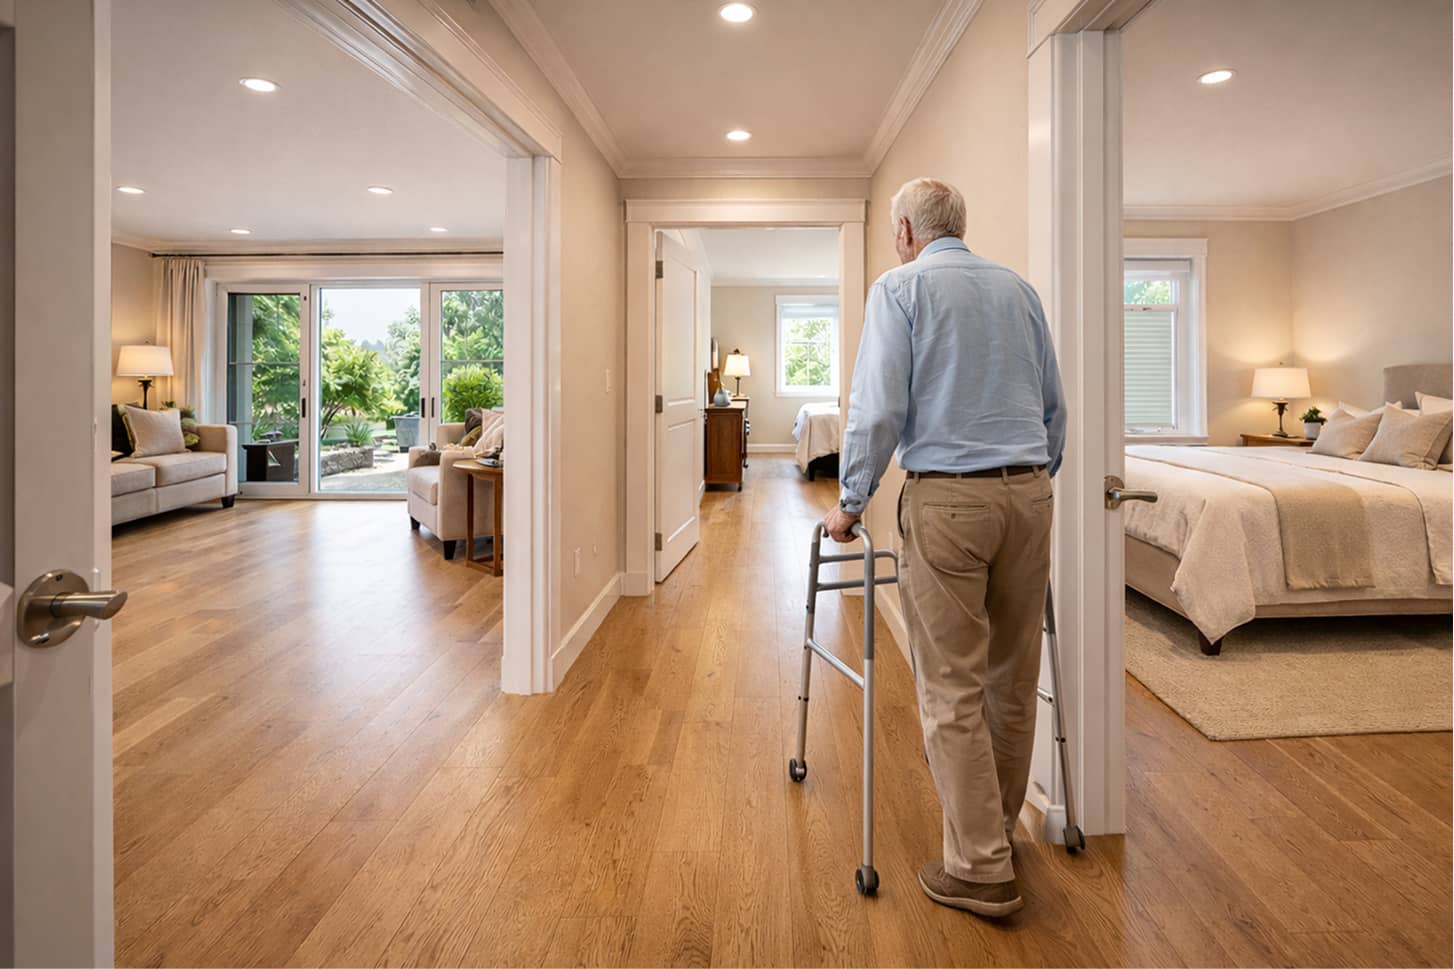
The Accessible Multi-Gen Suite
Plan an independent home close to family. Depending on the site and individual needs, a DADU or attached suite can include step-free access, wider circulation, curbless showers, and backing for future grab bars. We coordinate these features during design rather than assume every layout meets every accessibility need.

Completed NBE LLC project in Sumner, Washington.
COMPLETED DADU · SUMNER, WASHINGTON
Modern Backyard Cottage
Built by NBE LLC
This detached backyard cottage creates independent living space while maintaining privacy from the main home. The project brings together an open living and kitchen area, natural light, warm wood finishes, and a dedicated outdoor patio.
See the project photographs and learn how the layout, window placement, and construction were coordinated for the property.
View the Completed DADUDiscuss your ADU or DADU projectFrequently Asked Questions
- It depends on the existing system, proposed use, and local health requirements. Review the approved septic records and capacity with a qualified septic professional and the local health department. Some projects need upgrades or a sewer connection; others may be feasible with the existing approved system.
- Design and feasibility, permit review, and construction are separate phases. Timing depends on the jurisdiction, site investigations, plan completeness, utility work, and agency review comments. We outline a project-specific schedule after reviewing your property and scope rather than promise one timeline for every ADU or DADU.
- Our primary focus is custom site-built ADUs and DADUs. We can also discuss installation of a selected prefab unit. Suitability depends on the unit, foundation, permits, utilities, delivery access, and manufacturer requirements; prefab does not remove the need for site-specific planning.
.png)