A full-home remodel budget starts with the size of the home, the finish level and how much of the structure and systems change. NBE's preliminary planning tiers are $75 per square foot for Economy, $125 per square foot for Mid-Range and $185 or more per square foot for High-End.
These planning figures include site work, utilities and contingency. Design and engineering plans and permit costs are not included, and sales tax is extra. They are not a quote. Final scope, finishes and unusual site conditions are confirmed in the written project estimate.
Use this guide to pick a starting tier, see what sits outside it and prepare for an estimate. Our full-home remodeling and addition services cover existing homes across Greater Seattle.
The three planning tiers
- Economy: approximately $75 per square foot
- Mid-Range: approximately $125 per square foot
- High-End: from $185 per square foot, with no upper limit stated
The tier reflects the finish level you choose. Before you rely on one, ask us which materials and fixtures we would place in each tier for your home.
A worked example
For a 2,000 sq ft remodel, the tiers multiply out as follows:
- Economy: approximately $150,000
- Mid-Range: approximately $250,000
- High-End: from $370,000
This is the tier rate times the floor area, before sales tax, design and engineering plans and permit costs. It shows how the arithmetic works. It is not a price for any particular 2,000 sq ft home.
Which area to count
Count the floor area that is being remodeled. If only part of the home is in the project, say so at the start. Our project cost calculator has separate categories for a full remodel, a partial repair and a small repair.
What the planning figures include
- Site work
- Utilities
- Contingency
When you review a written estimate, ask what each of these covers for your home.
What is not included
- Design and engineering plans
- Permit costs
- Sales tax
- Unusual site conditions, which need individual review
Your own budget may also need room for costs outside the construction estimate, such as a place to stay, storage, and products you buy yourself. Ask who is responsible for each item and where it appears, so costs are neither missed nor counted twice.
What drives the cost
Structural and layout changes
Removing a load-bearing wall, installing a beam, vaulting a ceiling or moving a stair changes the structure as well as the finishes. This work can need engineering and can affect the rooms around it.
Electrical, plumbing and heating
A full remodel often updates systems along with the rooms. Ask which systems are replaced, which are extended and which stay as they are.
Kitchens and bathrooms
These rooms bring the most trades into the smallest area. The number of bathrooms and the extent of kitchen work can affect the total more than their floor area suggests. Our bathroom remodel cost guide covers wet-area work, finishes and allowances in more detail.
Finish selections
Flooring, cabinetry, tile, fixtures and trim set the tier. Resolve the main selections before comparing detailed estimates, or use clearly stated allowances where a choice is still open.
New floor area
Adding rooms is a different scope from remodeling the space you have. If the project includes an addition, read our home addition cost guide and keep the added area separate from the remodeled area in the budget.
How size and existing conditions move the number
Size
Floor area is the first input. A larger home multiplies the same tier rate over more square feet.
What is behind the walls
Once walls and ceilings are opened, some areas can need more work than expected. An estimate should state its assumptions and explain how additional work is documented, priced and approved before it starts.
Permits and location
Permit requirements, fees and review depend on the address and the scope. Seattle, Bellevue and unincorporated King County each have their own process. Permit costs are outside the planning tiers, so budget for them separately.
Living arrangements
Whether you can remain at home during construction depends on the areas affected and the project scope. If you need to move out for part of the work, include that cost in your own budget.
A documented NBE project
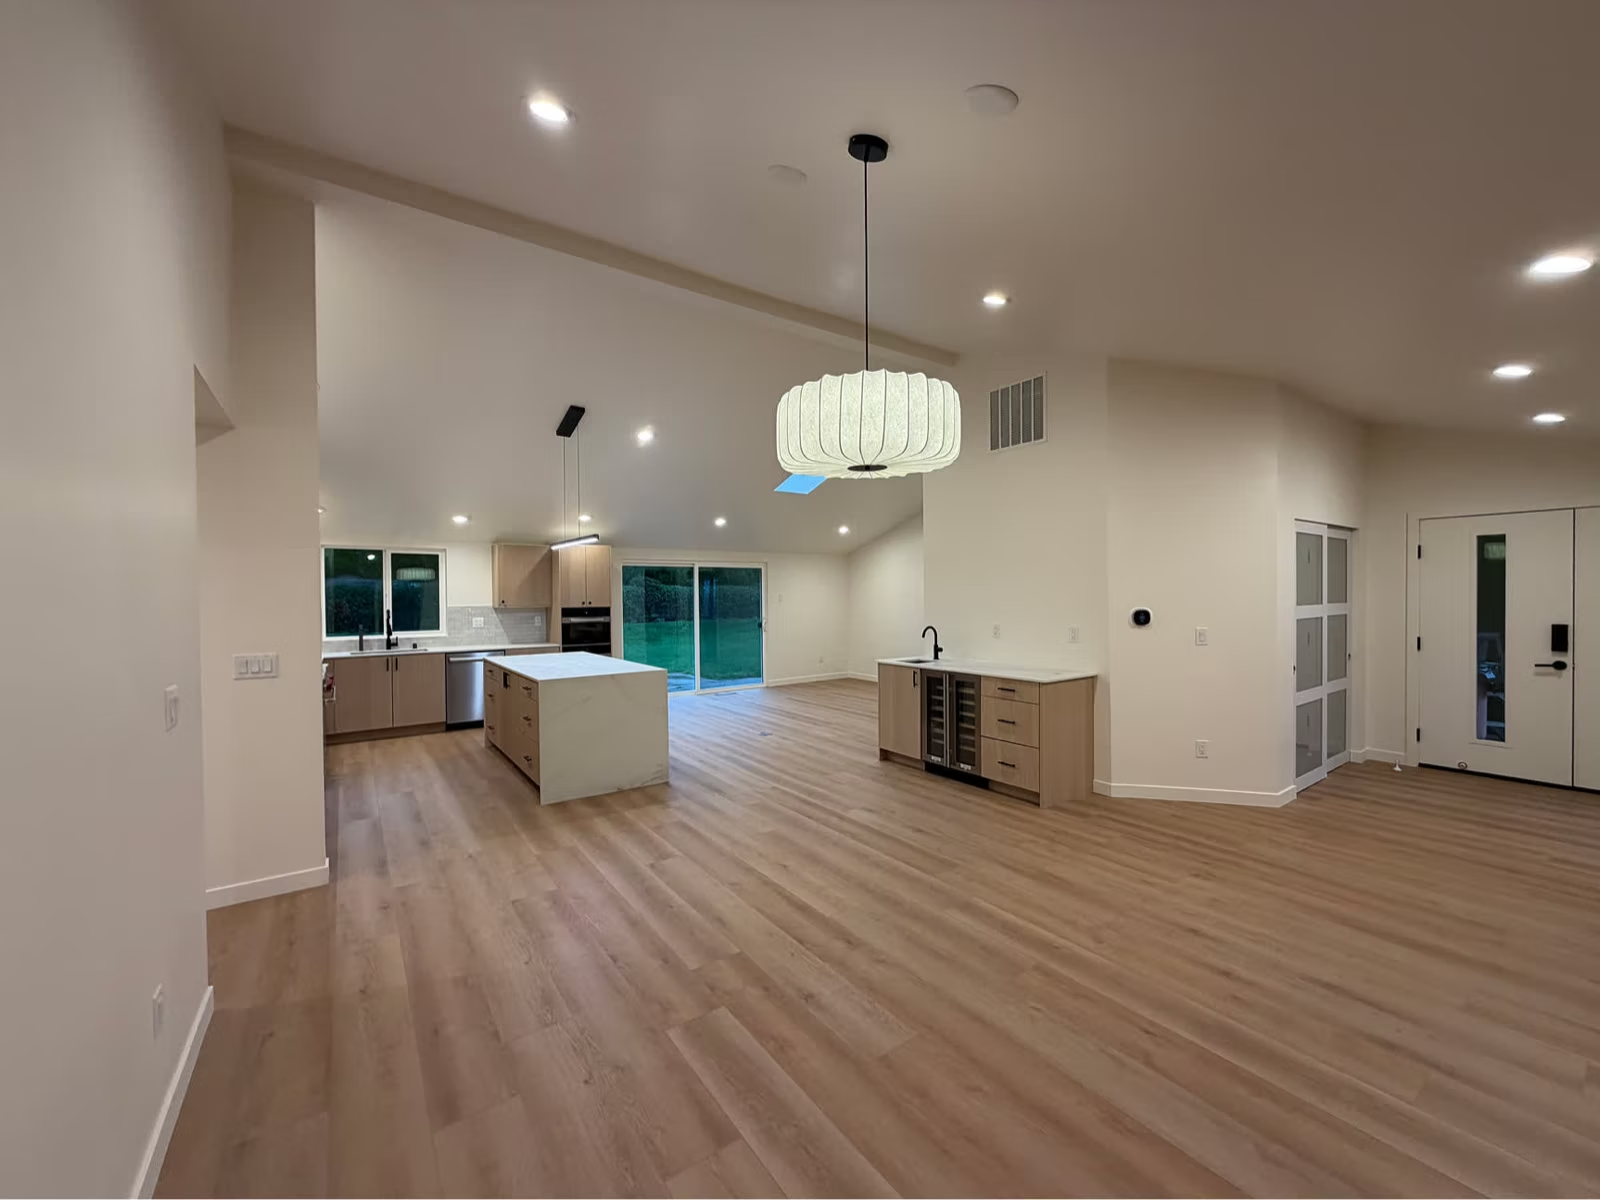
Our Bellevue retrofit and full house remodel covered 2,265 sq ft of living area plus a 652 sq ft garage. The work included ceiling vaulting, a skylight, structural beam and post work, a rebuilt kitchen, bathroom renovations, new flooring and paint throughout, and system upgrades.
The published description does not state the project cost. Use it to talk about scope and finishes, not as a price comparison.
For the stages of a remodel, from planning to the final walkthrough, read What to Expect During a Full Home Remodel.
Get an estimate for your home
The project cost calculator gives a planning figure from the approximate size and the finish level. Choose Home Remodel as the project type. The result is for planning only. It is not a quote or a contract.
For a written estimate, tell us the project address, the approximate size of the home and which rooms are in the project. Include photos, any plans you have and the finish level you have in mind. Tell us if staying in the home during the work matters to you.