
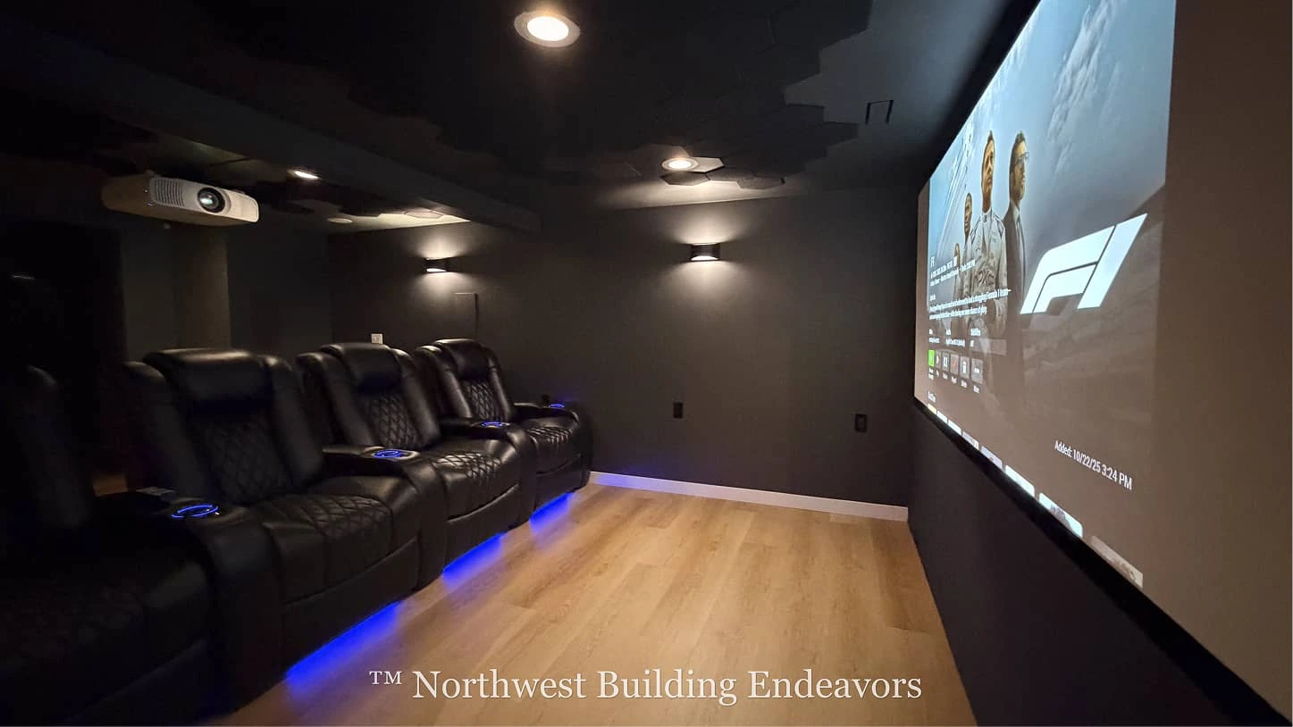
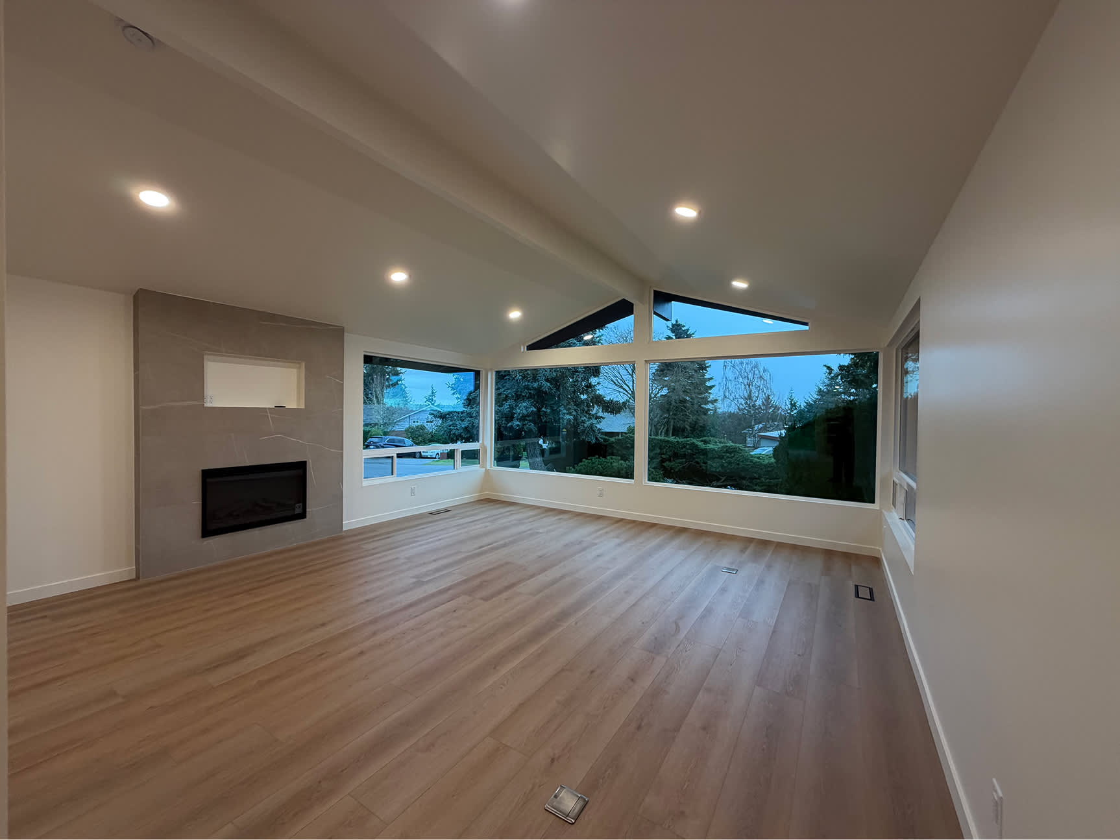
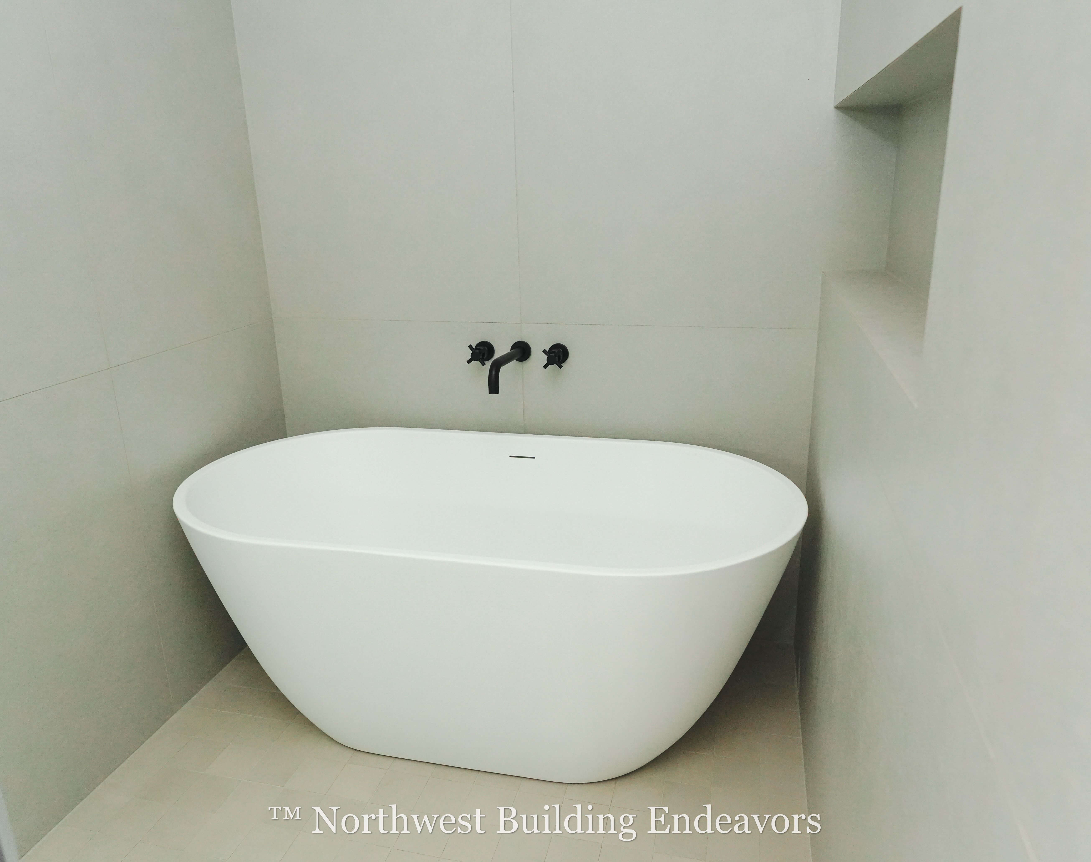
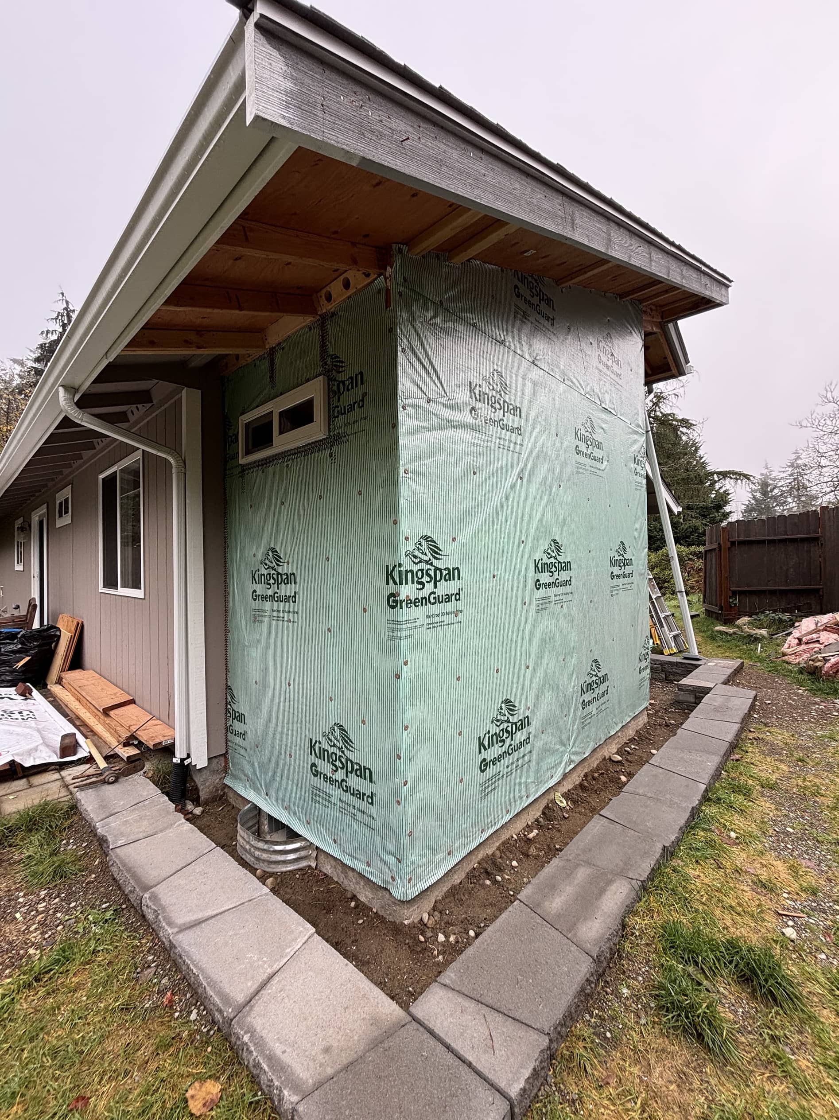

Debbie Tacoma ADU/Conversion
Historical Timeline
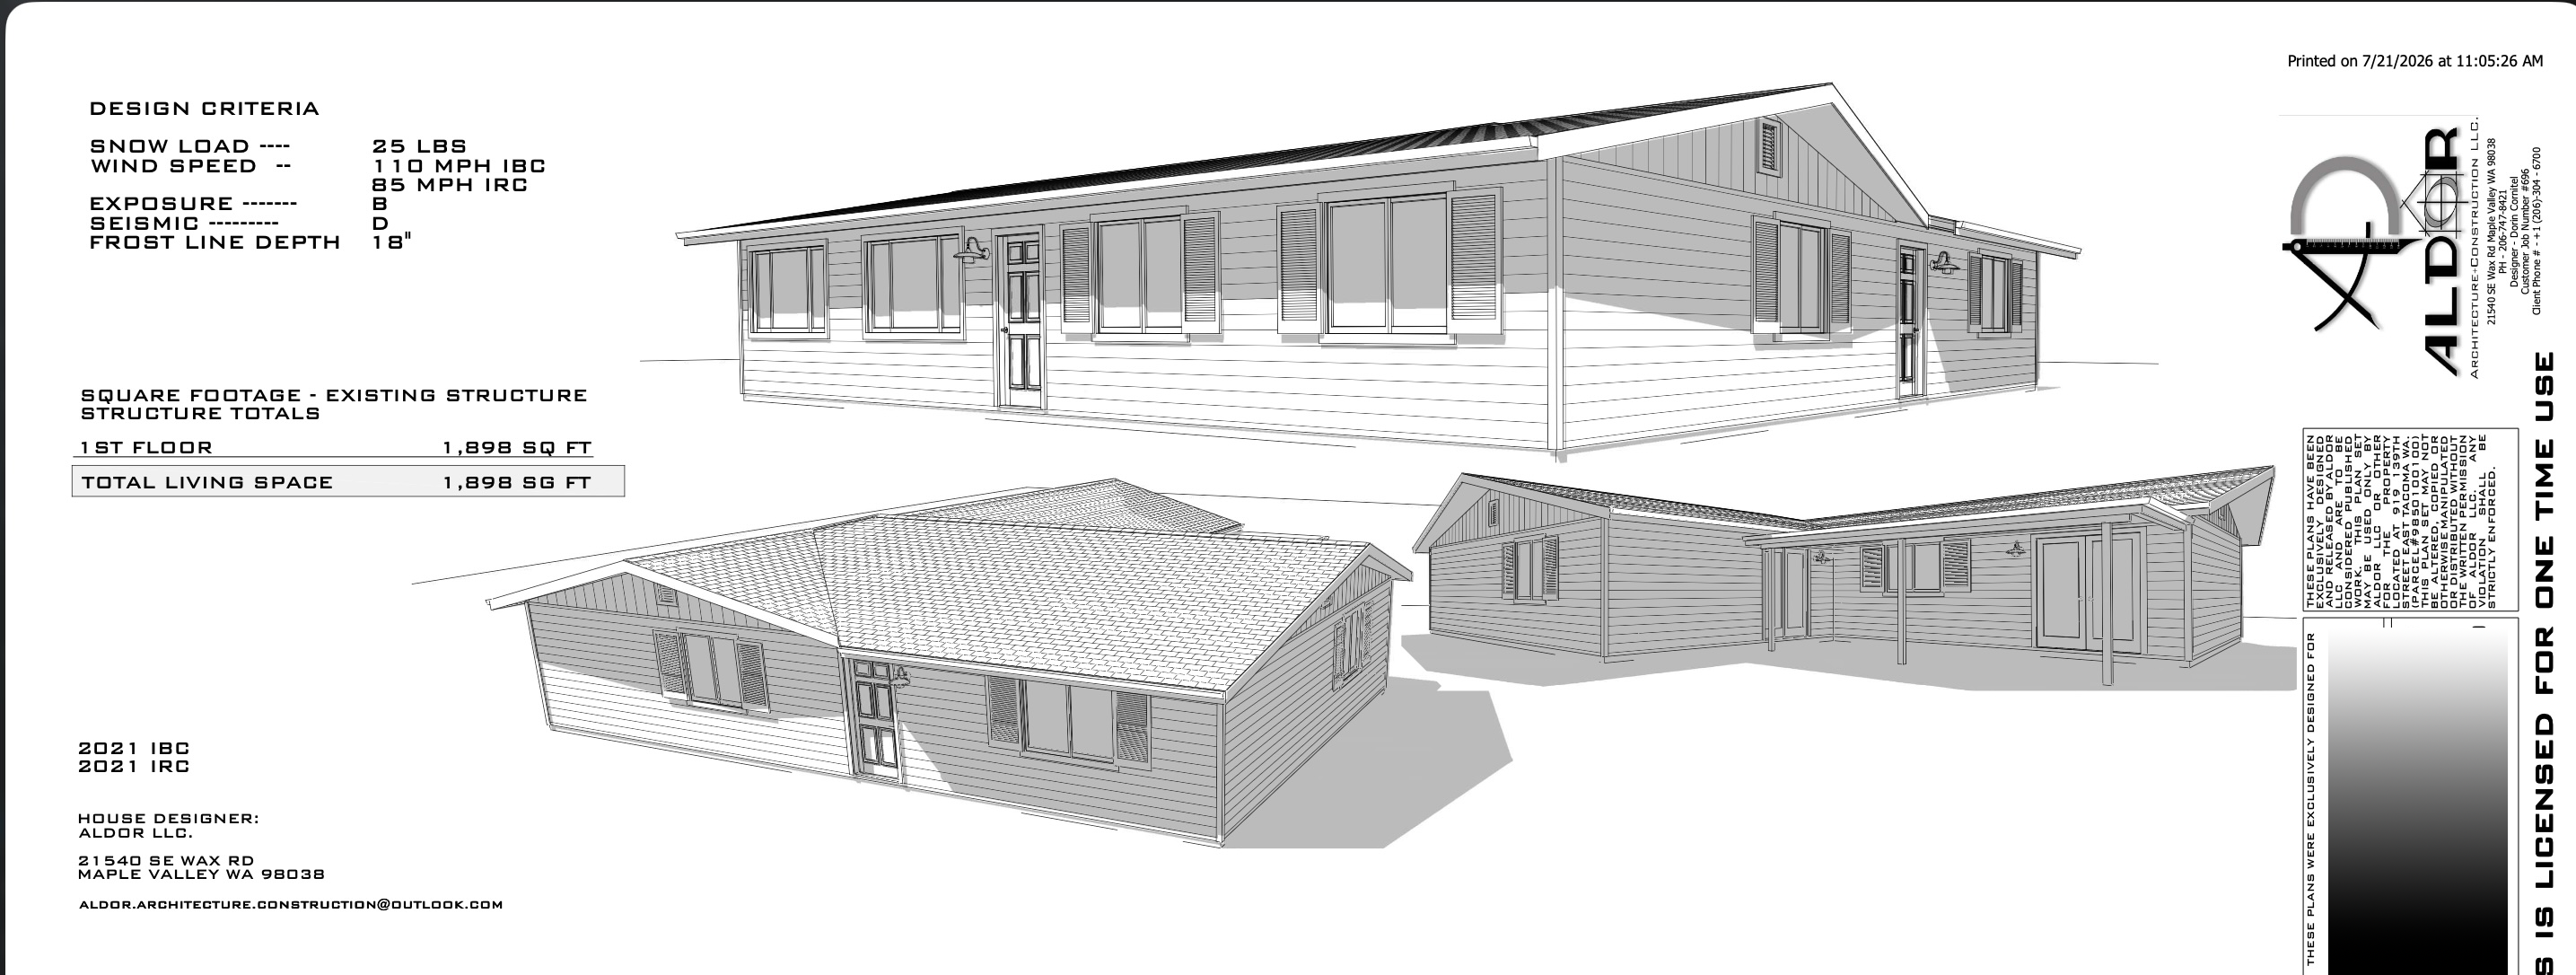

The architectural plans provide comprehensive exterior views and critical design specifications, ensuring a clear vision for the upcoming construction phase.
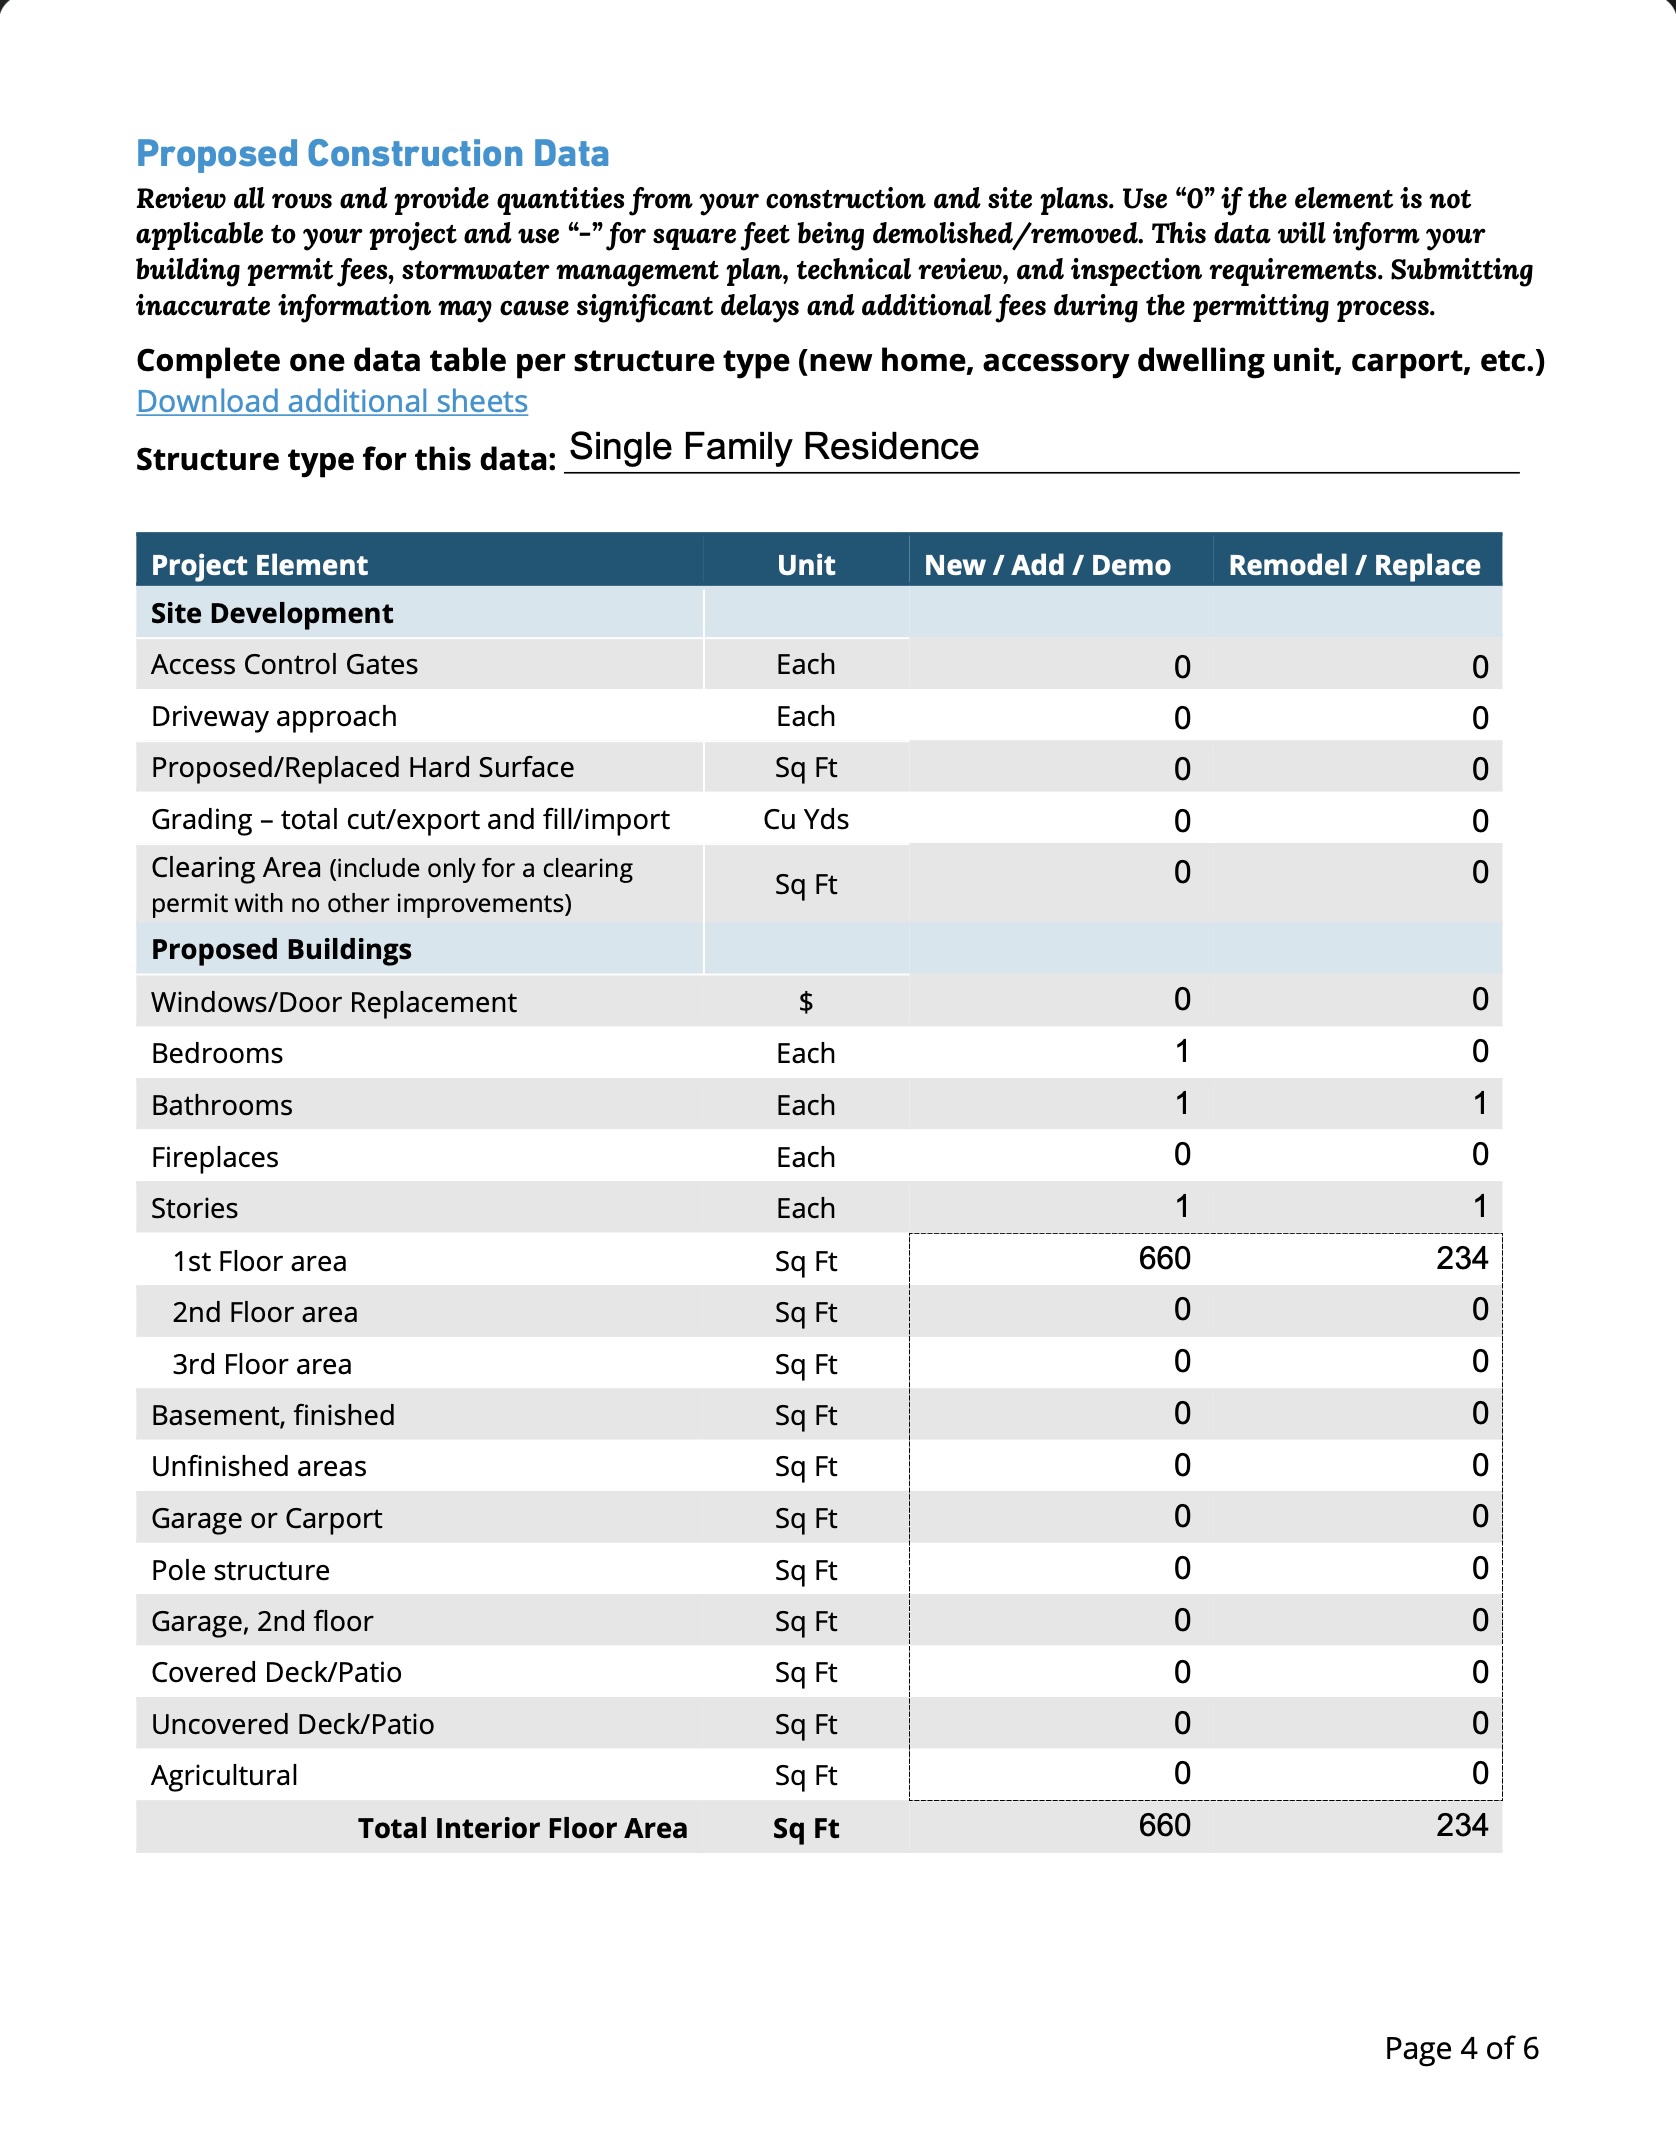
The detailed construction data has been meticulously compiled, providing essential quantities for permitting, cost estimation, and comprehensive project planning.
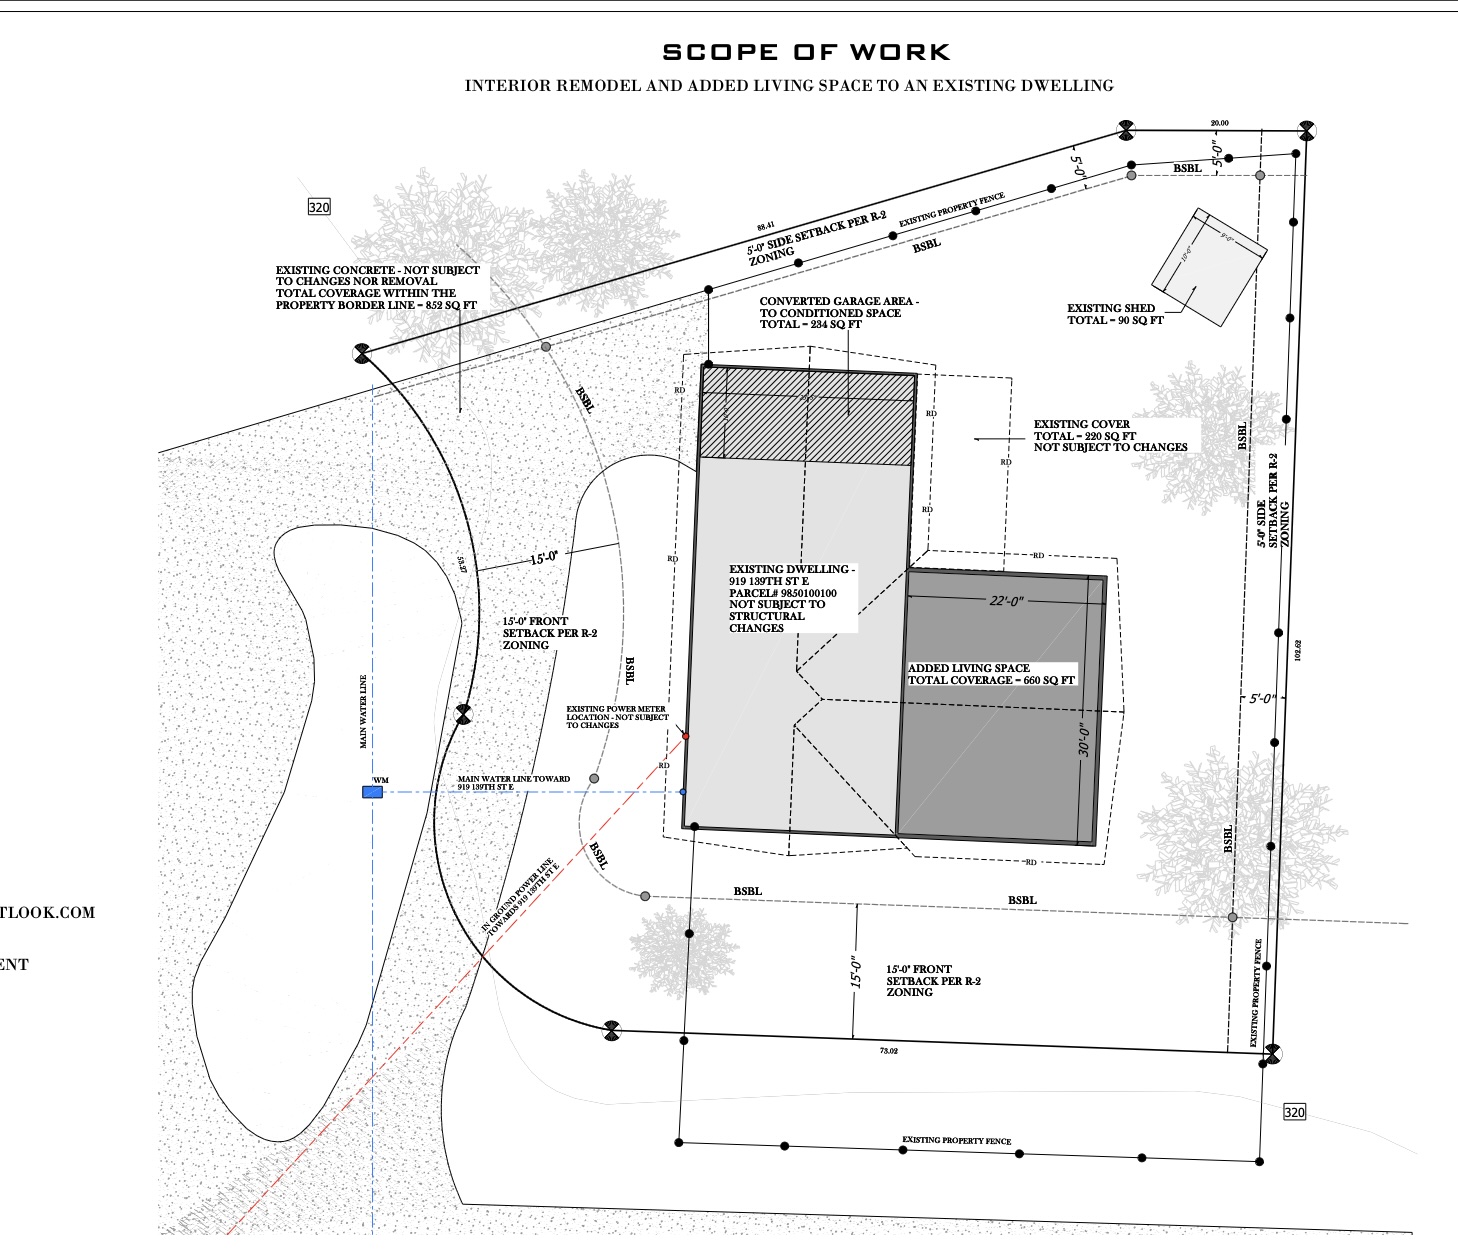
The comprehensive site plan clearly delineates the scope of work, illustrating the existing structures, proposed additions, and critical property details including setbacks and utility locations.
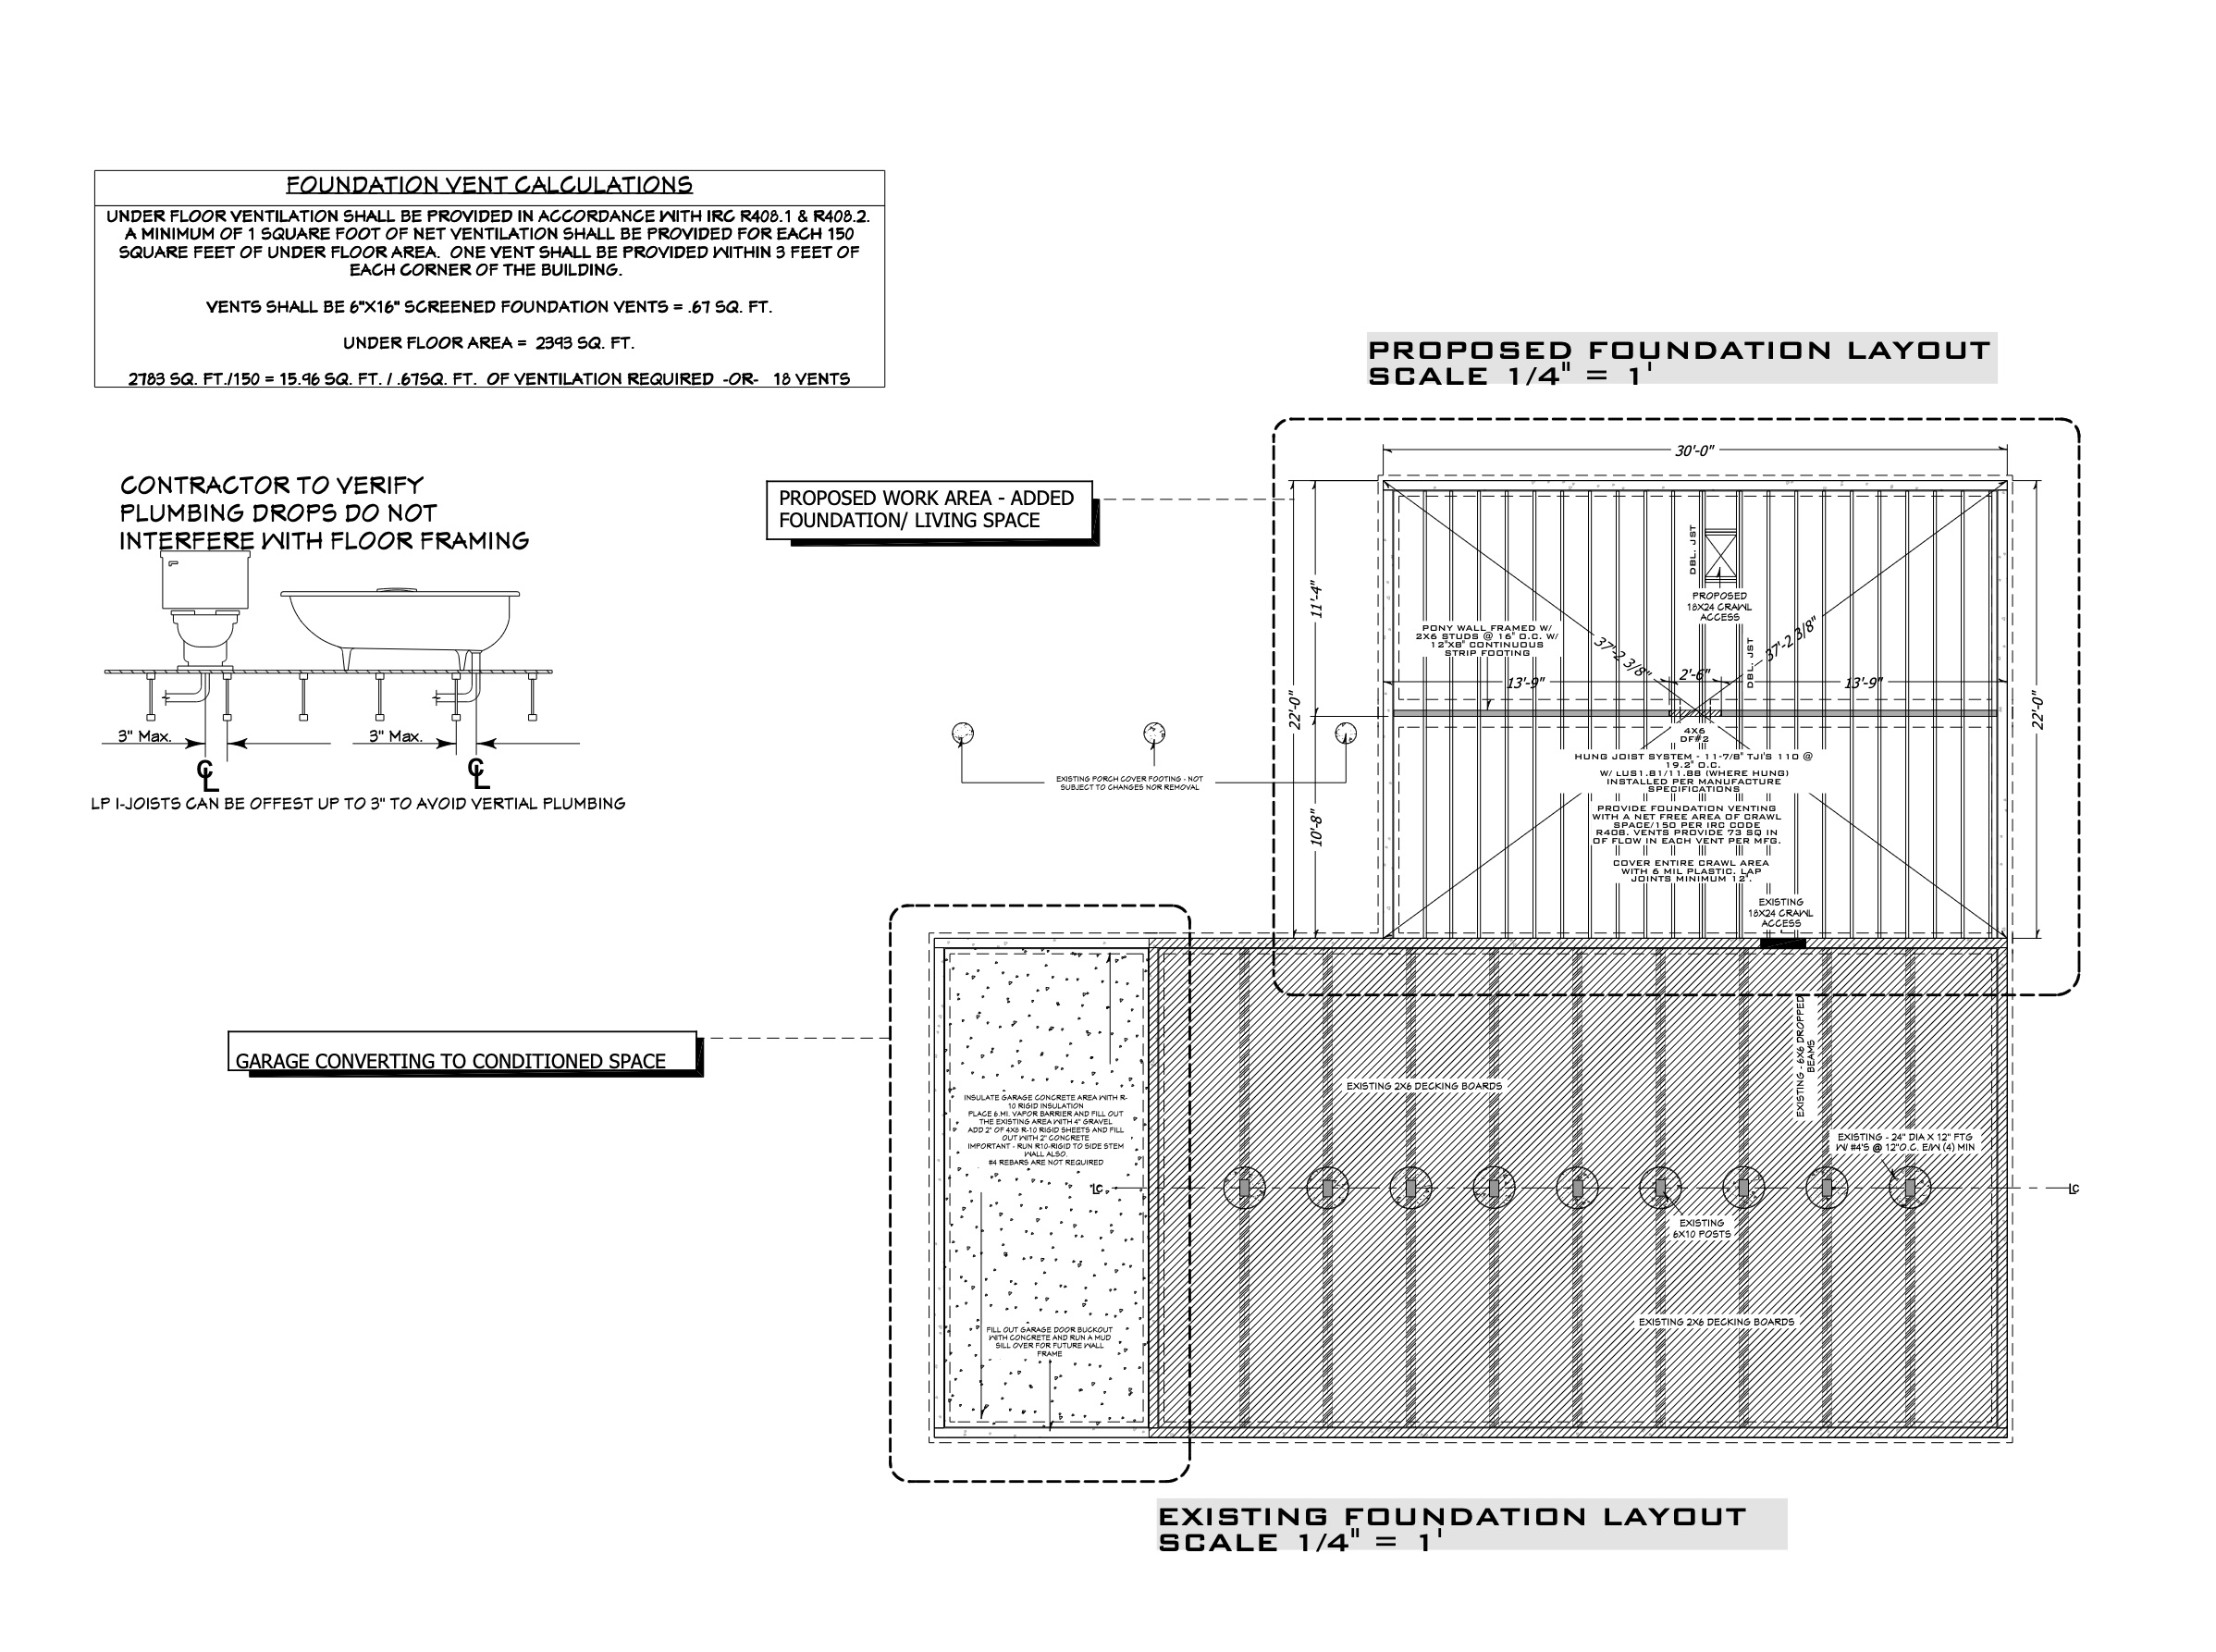
The detailed foundation and framing plans have been developed, outlining critical structural elements, ventilation requirements, and plumbing considerations for the new additions and remodeled spaces.
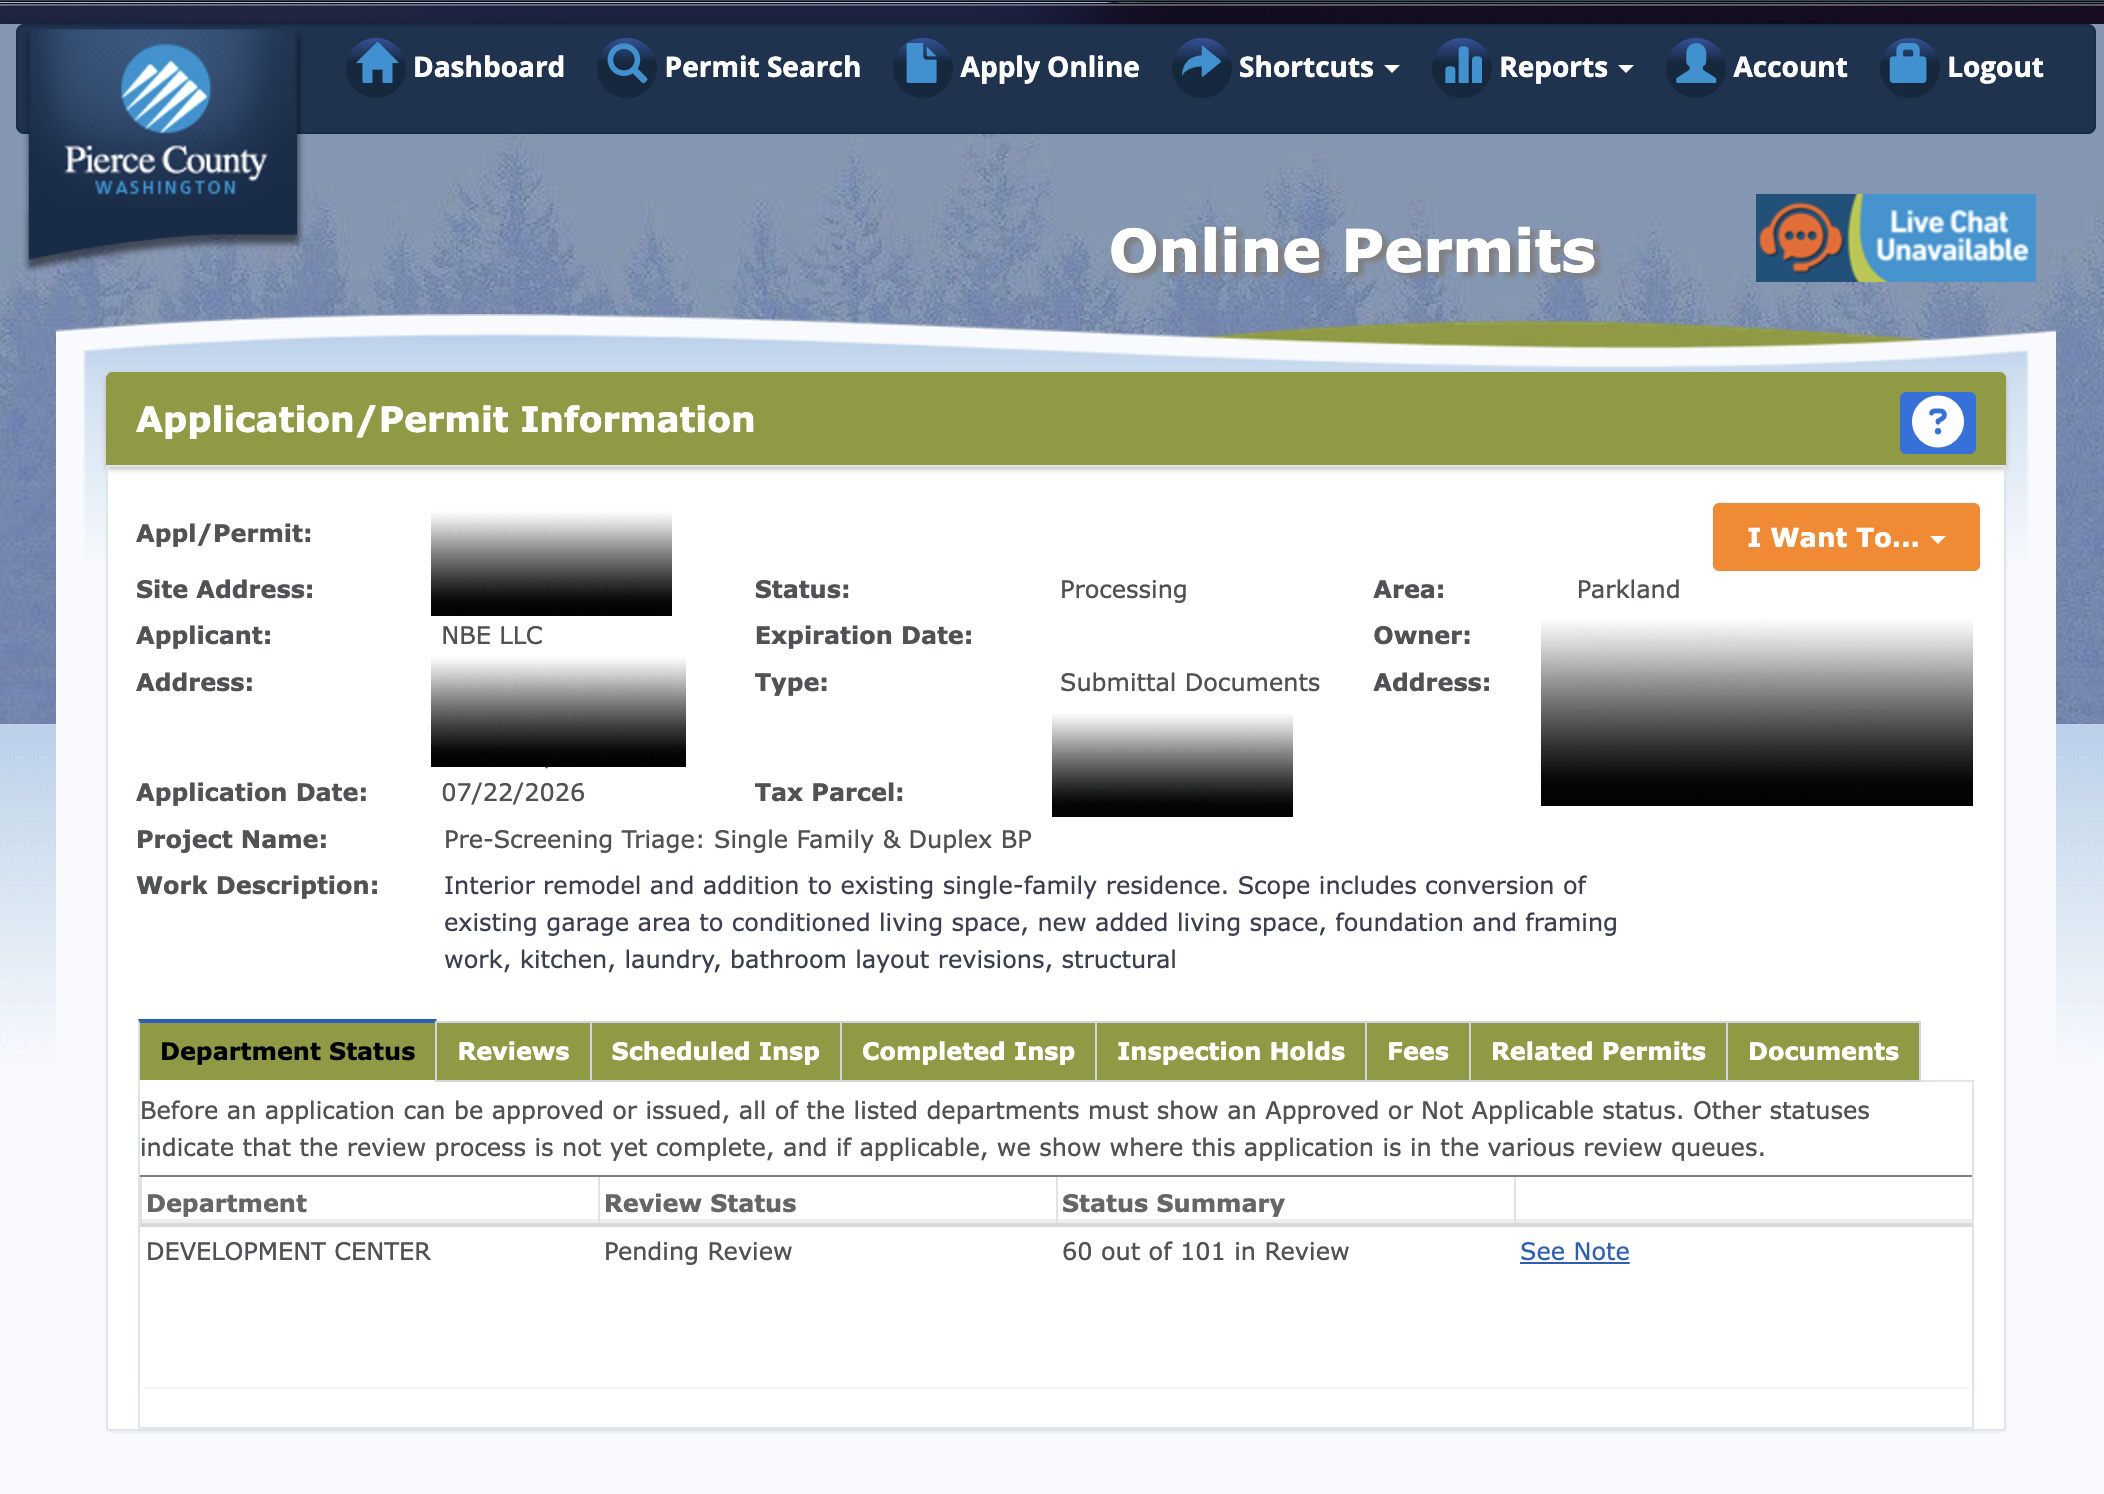
The permit application for the extensive interior remodel and addition has been successfully submitted and is currently undergoing review by Pierce County, moving the project closer to the construction phase.
Active project under construction.